
Views - Primary on Main










Address
457 Elm Street, Phoenix, OR
Price
$ 475,000
Property Attributes
- MLS#220219519
- TypeSingle Family
- Listing Status Active
- CountyJACKSON
- CityPhoenix
- AreaNot Applicable
- NeighborhoodSkyline Phase 3
- Zip97535
- StyleContemporary
- Year Built2005
- Taxes$ 4204
- Price$ 475,000
- Bedrooms4
- Full Bathrooms3
- Half Bathrooms0
- Sqr Footage2468
- Lot Size0.12 Acres
Data Source:
Southern Oregon MLS (SOMLS)
Property Description
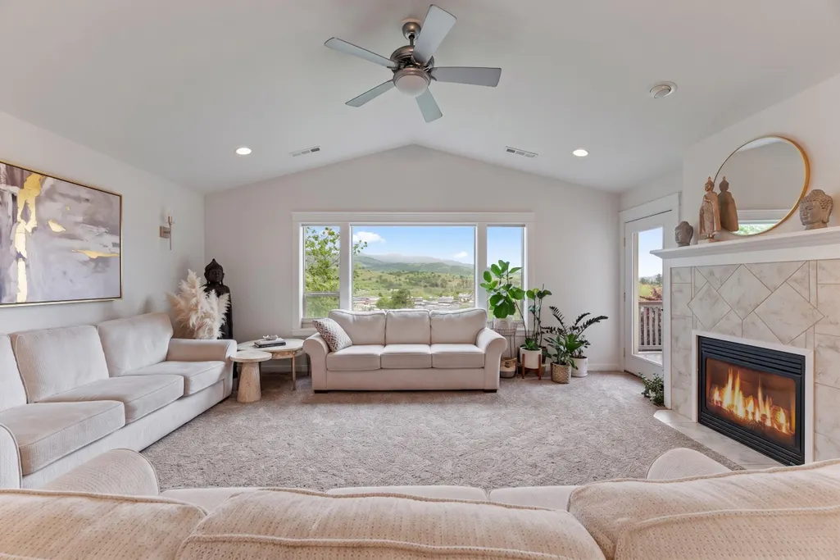
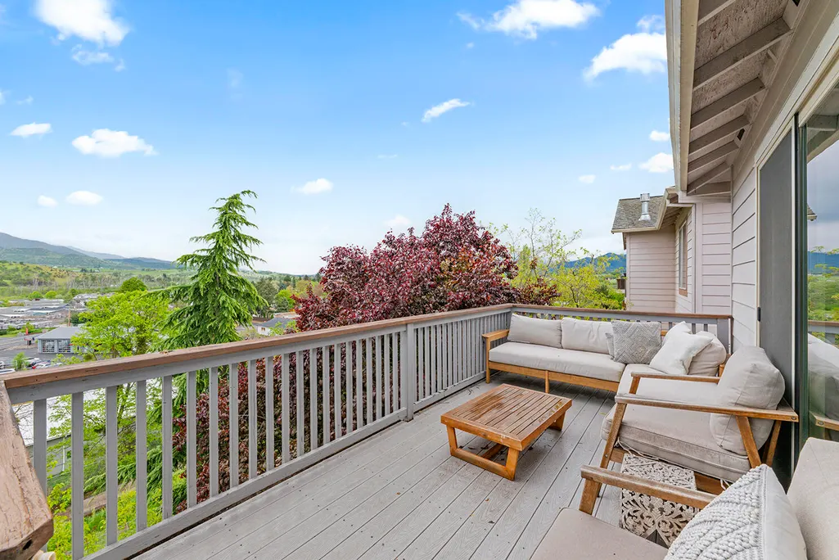
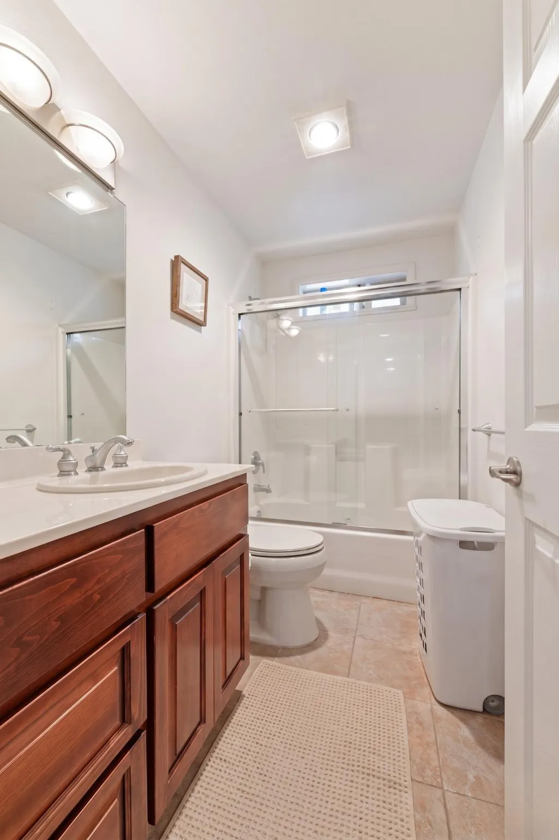
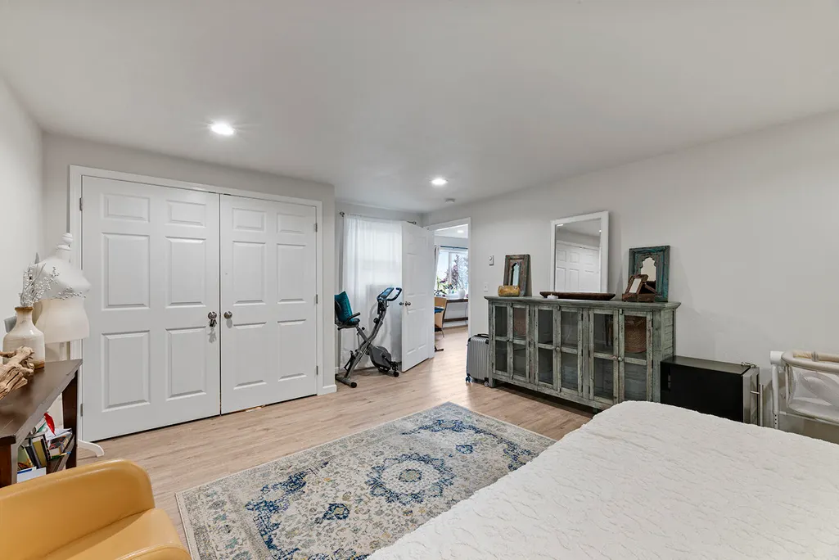
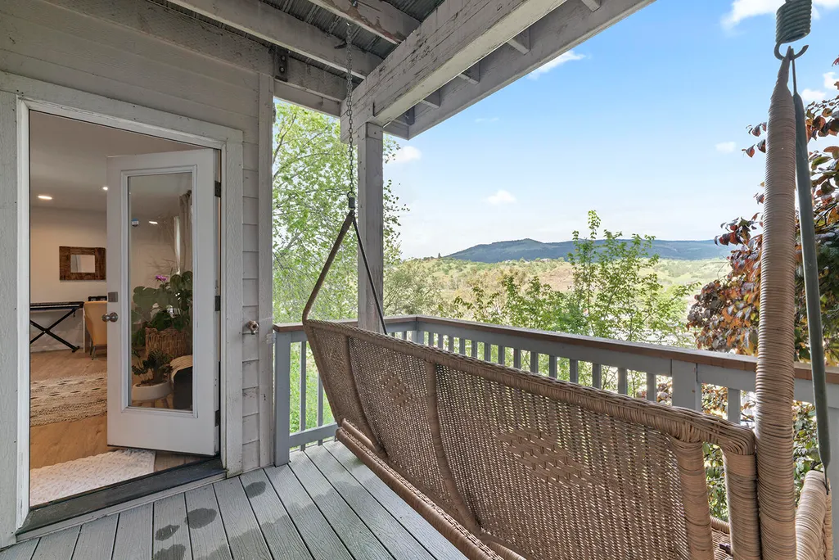
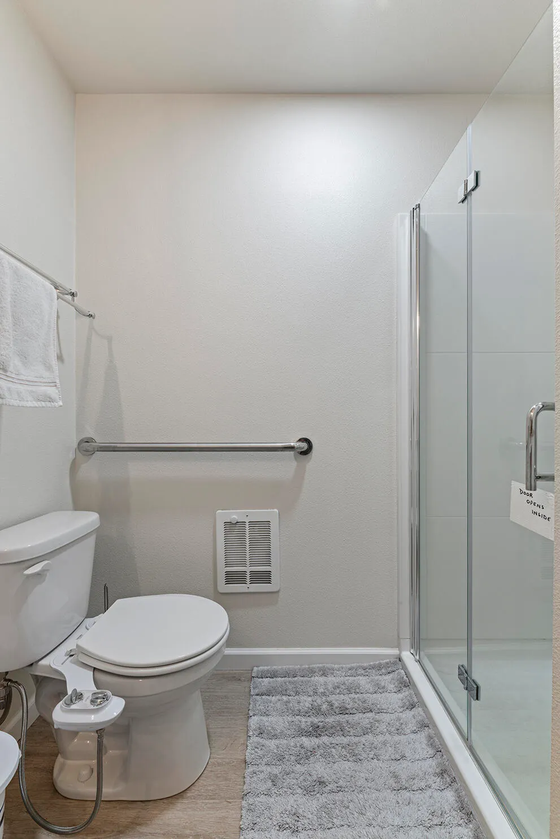
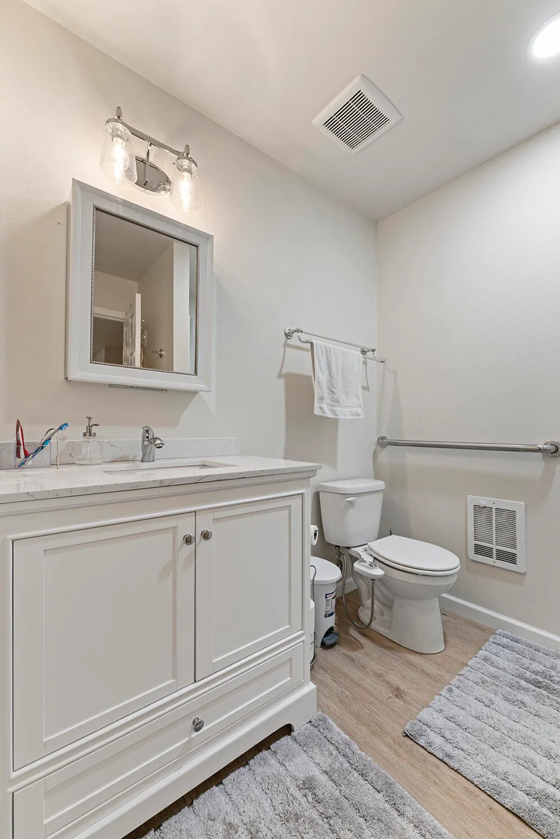
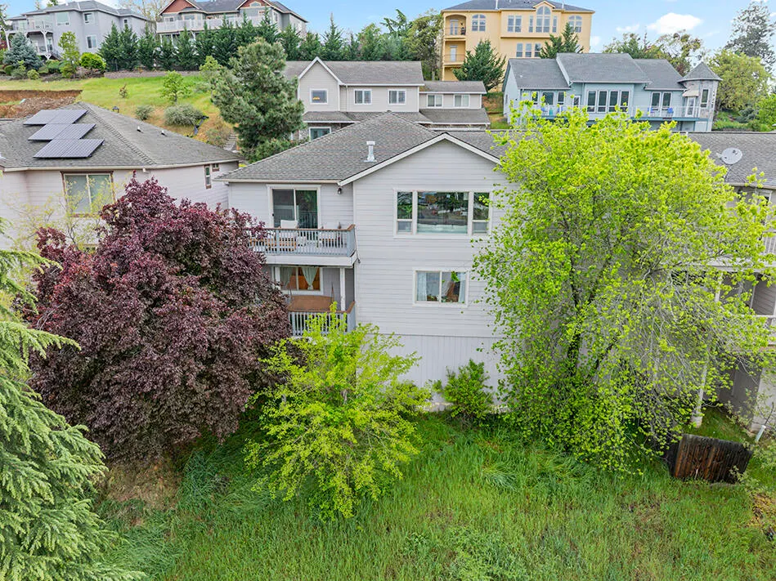
Prepare to be captivated by the stunning valley and hillside views from this impeccably maintained, move-in-ready home. Designed to maximize scenery and comfort, the main level features an open-concept layout anchored by soaring vaulted ceilings and a cozy gas fireplace. The chef-inspired kitchen shines with cherry cabinetry, stainless steel appliances, a gas range, and premium under-cabinet lighting. The primary suite serves as a private sanctuary, offering a tiled shower, walk-in closet, and direct access to the deck to enjoy the sunrise. Below, the 2021-finished lower level offers massive flexibility. With a large bonus living area, two bedrooms, a Jack-and-Jill bath, and a separate entrance, it is perfectly suited for multi-generational living or rental potential (originally designed for a kitchenette). Enjoy two levels of expansive decking and plenty of room to breathe. Offered fully furnished for a seamless, turnkey transition. Your view awaits!
| Elementary School | Middle School | High School |
|---|---|---|
| Phoenix Elem | Talent Middle | Phoenix High |
| Price History | |
|---|---|
| 4/17/2026 | Listed $495,000 |
| 8/13/2026 | 5$475,000 |
General Features
| Living Area | 2468.0 |
|---|---|
| Sewer | Public Sewer |
| Heating | Forced Air,Heat Pump,Natural Gas |
| Cooling | Central Air,Heat Pump |
| Roof | Composition |
| Appliances | Dishwasher,Disposal,Dryer,Microwave,Oven,Range,Refrigerator,Washer,Water Heater |
| HOA Fee | 127.0 |
| Garage Spaces | 1.0 |
| Patio/Porch Features | Deck |
| Architectural Style | Contemporary |
| Security Features | Carbon Monoxide Detector(s),Smoke Detector(s) |
| Construction Materials | Frame |
| Year Built | 2005 |
| View | Cascade Mountains,City,Mountain(s),Valley |
| Levels | Two |
| Property Subtype | Single Family Residence |
| Tax Year | 2025 |
| Parcel Number | 10978053 |
| Assoc Fee Paid Per | Semi-Annually |
| County | Jackson |
| New Construction | No |
| Property Type | Residential |
| Association Amenities | Other |
| HOA | Yes |
| Attached Garage | Yes |
| Subdivision Name | Skyline Phase 3 |
| Garage Y/N | Yes |
| Full Baths | 3 |
| Status | Active |
| High School | Phoenix High |
| City | Phoenix |
| Senior Community Y/N | No |
| Zoning Description | R-1 |
| Lot Size Units | Acres |
| Lot Size Square Feet | 5227.2 |
| Carport Y/N | No |
| Elementary School | Phoenix Elem |
| Land Lease Y/N | No |
| Tax Annual Amount | 4204.38 |
| Home Warranty Y/N | No |
| Middle/Junior High School | Talent Middle |
| Lease Renewal Y/N | No |
| Additional Parcels Y/N | No |
| Lease Considered Y/N | No |
| Rent Control Y/N | No |
| Standard Status | Active |
| Short Term Rentals Permitted | No |
| MobileHomeRemainsYN | No |
| Sewer_co_Public_sp_Sewer | True |
| Utilities@Core.Permissions | None |
| Accessory Dwelling Unit Y/N | No |
| Water Body Access Y/N | None |
| Short Term Rental Permit Y/N | No |
| CCR Y/N | Yes |
Interior Features
| Interior Amenities | Built-in Features,Ceiling Fan(s),Double Vanity,Fiberglass Stall Shower,Granite Counters,Open Floorplan,Primary Downstairs,Shower/Tub Combo,Vaulted Ceiling(s),Walk-In Closet(s) |
|---|---|
| Basement | Daylight,Finished,Full |
| Flooring | Carpet,Laminate,Tile,Vinyl |
| Fireplace Features | Gas,Great Room |
| Common Walls | 1 Common Wall |
| Basement (Y/N) | No |
| Air Conditioning Y/N | Yes |
| Heating Y/N | Yes |
| Window Features | Aluminum Frames,Double Pane Windows,Vinyl Frames |
| Fireplace Y/N | Yes |
| Total Bedrooms | 4 |
| LivingAreaSource | Other |
| Total Baths | 3 |
| Heating-Heat Pump | True |
| Heating-Forced Air | True |
| Heating-Natural Gas | True |
Exterior Features
| Parking Features | Attached,Driveway |
|---|---|
| Water Source | Public |
| Inclusions | Washer,Dryer,Fridge,Furniture |
| Lot Size Area | 0.12 |
| Foundation Details | Concrete Perimeter |
| Spa | No |
| Building Area Total | 2468.0 |
| Lot Size Acres | 0.12 |
| Horse Y/N | No |
| Irrigation Water Rights Y/N | No |
Amenities
- Foreclosure
- Views
- Short Sale
- New Construction
- Adult 55+
- Lease To Own
- No HOA Fees
- Furnished
- Primary On Main
- Air Conditioning
- Seller Finance
- Green
- Fixer Upper
- Horse
- Golf
- Fireplace
- Deck
- Garage
- Basement
- Pool
Property vs Single Family Average in 97535
Price
Taxes
Year Built
 Southern Oregon Multiple Listing Service All information deemed reliable but not guaranteed. All properties are subject to prior sale, change or withdrawal. Neither listing broker(s) or information provider(s) shall be responsible for any typographical errors, misinformation, misprints and shall be held totally harmless. Listing(s) information is provided for consumer's personal, non-commercial use and may not be used for any purpose other than to identify prospective properties consumers may be
