
Price Reduction - Waterfront - Primary on Main






































Address
727 Earhart Road, Rogue River, OR
Price
$ 1,575,000
Property Attributes
- MLS#220220343
- TypeSingle Family
- Listing Status Active
- CountyJACKSON
- CityRogue River
- AreaNot Applicable
- Zip97537
- StyleContemporary,Craftsman,Traditional
- Year Built2001
- Taxes$ 8816
- Price$ 1,575,000
- Bedrooms3
- Full Bathrooms4
- Half Bathrooms1
- Sqr Footage3799
- Lot Size5 Acres
Data Source:
Southern Oregon MLS (SOMLS)
Property Description
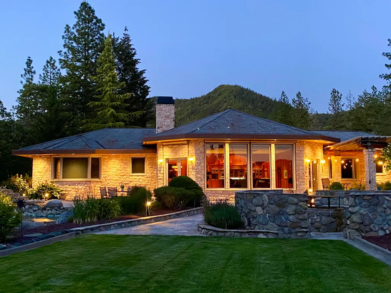
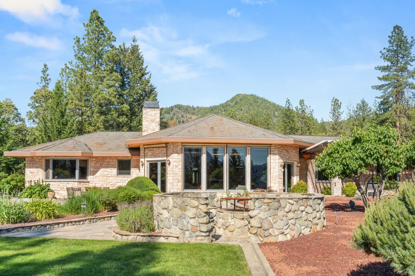
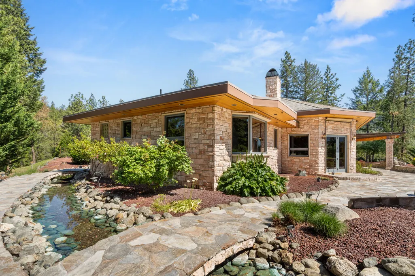
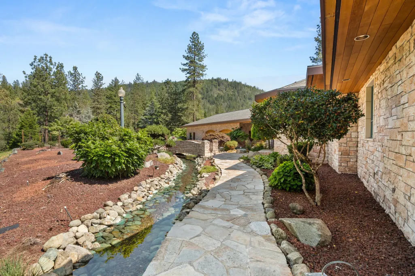
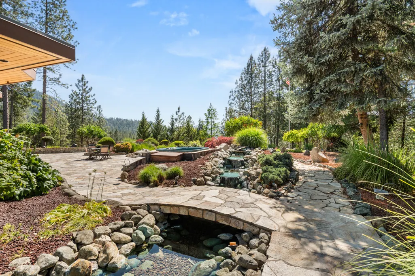
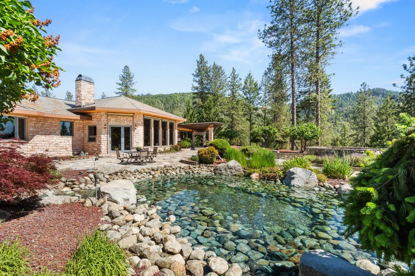
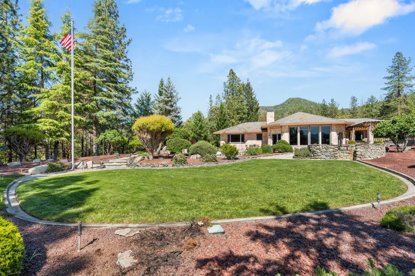
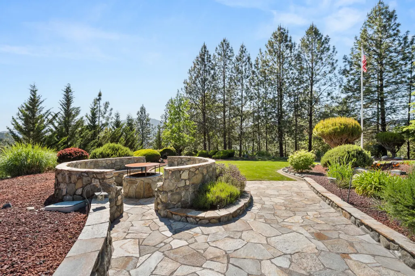
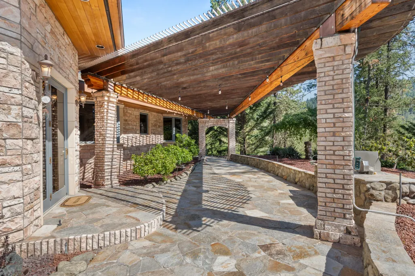
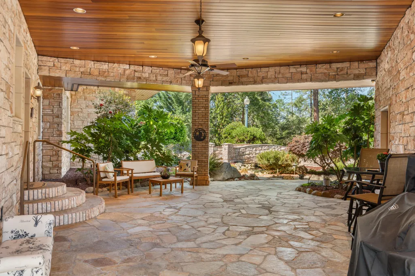
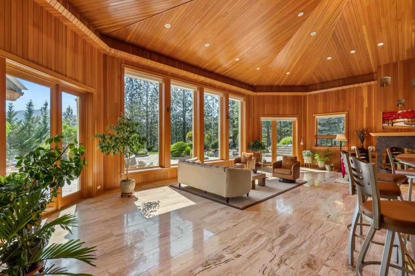
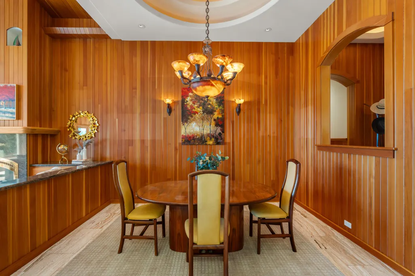
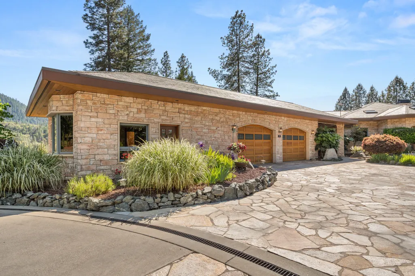
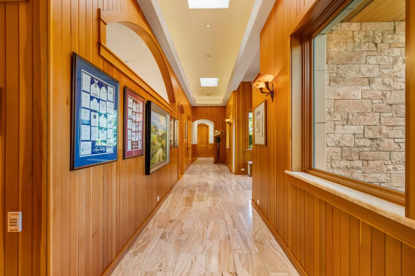
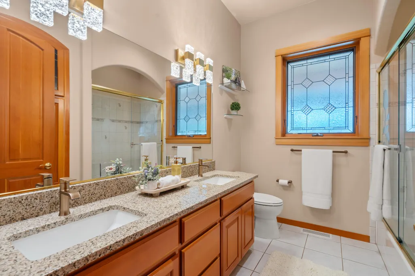
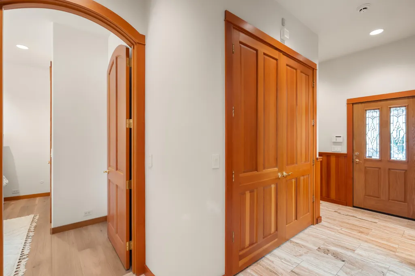
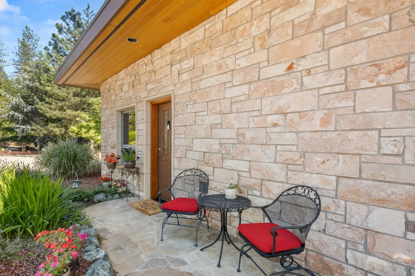
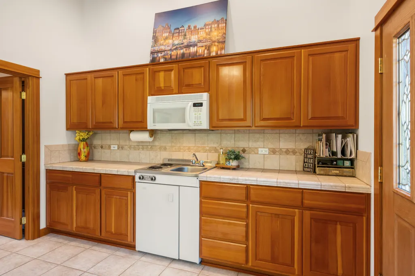
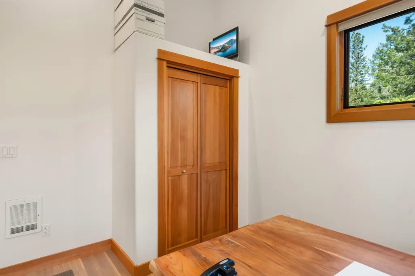
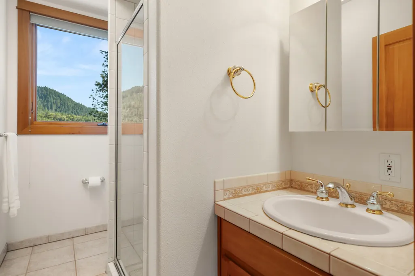
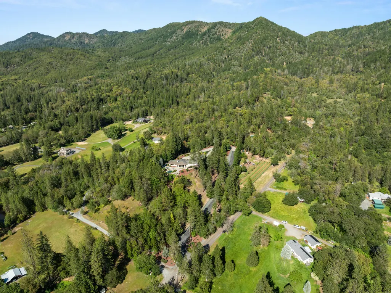
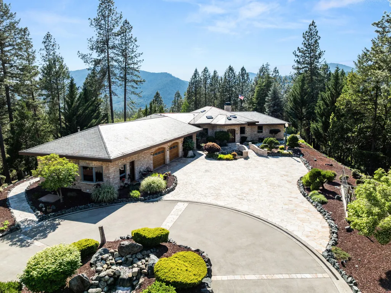
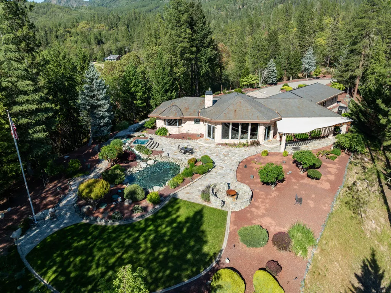
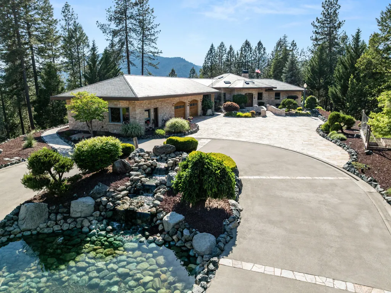
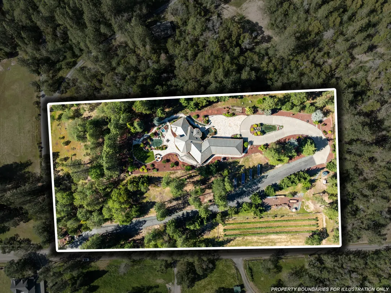
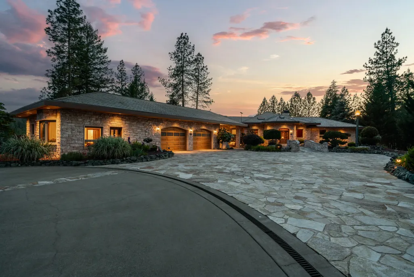
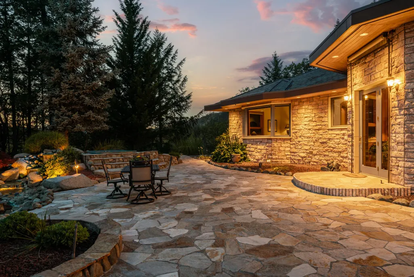
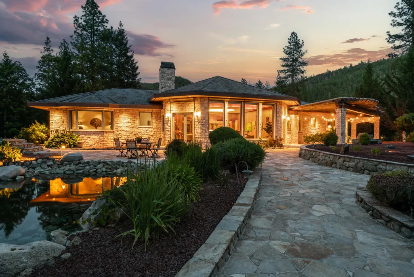
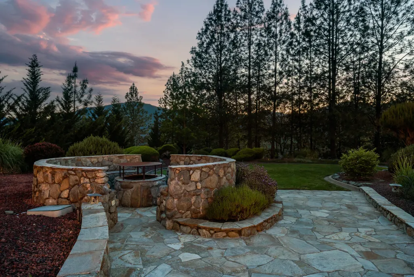
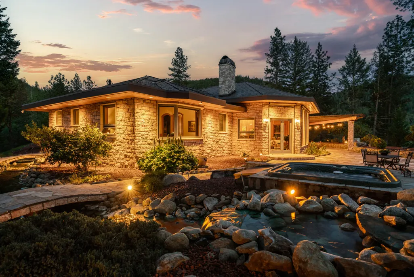
Privately gated and set on 5 acres, this exceptional property showcases refined custom design and uncompromising quality. Built at a cost exceeding $2M, the home reflects a level of craftsmanship rarely seen today, including a 100-year slate roof. Inside, soaring ceilings, rich woodwork, and elegant polished vein-cut travertine flooring mirror the home's custom stone exterior, creating a seamless architectural story, with a roofline that echoes the surrounding mountains. The chef's kitchen features premium appliances, a butler's pantry, and superbly crafted custom cabinetry. The primary suite offers dual bathrooms and separate closets, while a private VIP guest suite provides flexibility for extended stays. Every aspect of this estate reflects intentional design, quality materials, and a vision of elevated living. This is a residence that must be experienced in person to be fully appreciated. Call to schedule your private showing today. One seller is licensed OR Realtor.
| Elementary School | Middle School | High School |
|---|---|---|
| Rogue River Elem | Rogue River Middle | Rogue River Jr/Sr High |
| Price History | |
|---|---|
| 4/30/2026 | Listed $1,675,000 |
| 8/28/2026 | 6$1,575,000 |
General Features
| Living Area | 3799.0 |
|---|---|
| Sewer | Private Sewer,Septic Tank,Standard Leach Field |
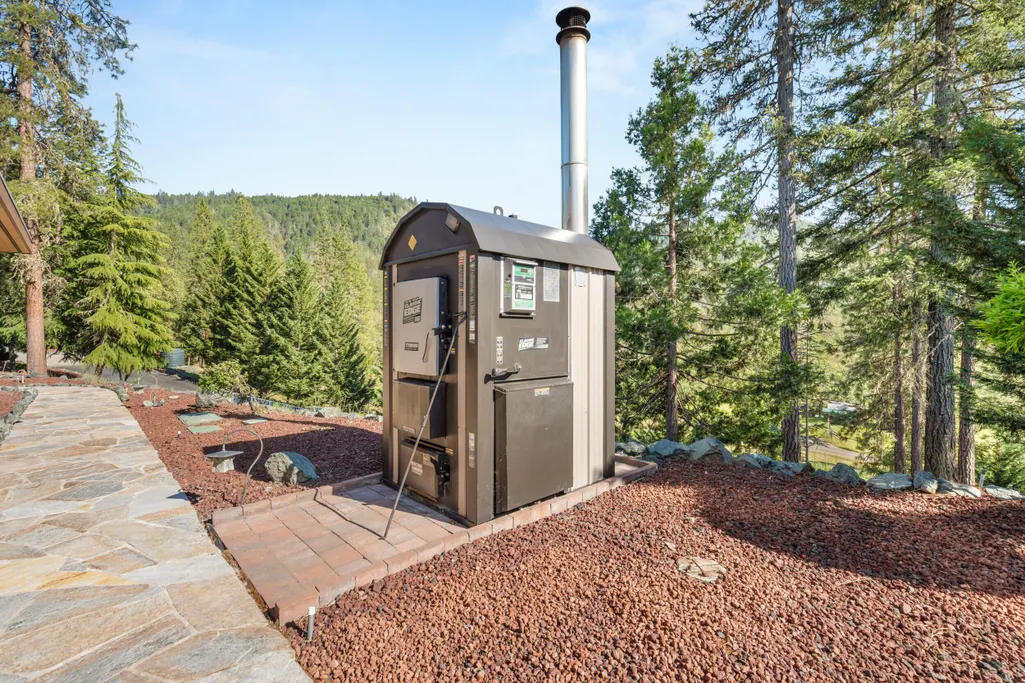
| Heating | Fireplace(s),Ductless,Electric,ENERGY STAR Qualified Equipment,Forced Air,Heat Pump,Hot Water,Propane,Radiant,Solar,Zoned |
| Cooling | Ductless,Central Air,ENERGY STAR Qualified Equipment,Heat Pump,Whole House Fan,Zoned |
| Roof | Slate |
| Appliances | Dishwasher,Dryer,Microwave,Oven,Range,Range Hood,Refrigerator,Trash Compactor,Washer,Water Heater,Wine Refrigerator,Other |
| Garage Spaces | 2.0 |
| Patio/Porch Features | Awning(s),Rear Porch,Side Porch,Wrap Around,Other |
| Architectural Style | Contemporary,Craftsman,Traditional,Other |
| Pool Features | None |
| Security Features | Carbon Monoxide Detector(s),Security System Owned,Smoke Detector(s) |
| Construction Materials | Double Wall/Staggered Stud,Frame |
| Exclusions | 2 freezers in garage |
| Year Built | 2001 |
| View | Forest,Mountain(s),Orchard,Pond,Valley,Vineyard |
| Levels | One |
| Property Subtype | Single Family Residence |
| Tax Year | 2025 |
| Parcel Number | 10285253 |
| Waterfront Features | Pond |
| Accessibility | Smart Technology |
| County | Jackson |
| New Construction | No |
| Property Type | Residential |
| HOA | No |
| Attached Garage | Yes |
| Subdivision Name | N/A |
| Garage Y/N | Yes |
| Other Structures | Guest House,RV/Boat Storage,Shed(s),Workshop |
| Full Baths | 4 |
| Status | Active |
| Directions | Exit 48 - Rogue River. Take Pine St. north - turns into E Evans Creek. Turn east onto Earhart,to property on left with double wrought-iron gate. |
| High School | Rogue River Jr/Sr High |
| City | Rogue River |
| Senior Community Y/N | No |
| Zoning Description | FR-160 |
| Lot Size Units | Acres |
| Lot Size Square Feet | 217800.0 |
| Carport Y/N | No |
| Elementary School | Rogue River Elem |
| Land Lease Y/N | No |
| Tax Annual Amount | 8816.83 |
| Home Warranty Y/N | No |
| Middle/Junior High School | Rogue River Middle |
| Lease Renewal Y/N | No |
| Additional Parcels Y/N | No |
| Lease Considered Y/N | No |
| Rent Control Y/N | No |
| Virtual Tour | https://pub.marq.com/543e6942-7bcd-4b34-8c26-87f618381a2a/#_Y3I4XK1ePt~ |
| Structure Type | House |
| Standard Status | Active |
| Short Term Rentals Permitted | No |
| Tax Lot | 354W35 801 |
| MobileHomeRemainsYN | No |
| Sewer_co_Septic_sp_Tank | True |
| Heating-Solar | True |
| Utilities@Core.Permissions | None |
| Utilities_co_Cable_sp_Connected | True |
| Accessory Dwelling Unit Y/N | Yes |
| Accessory Dwelling Unit Permitted | No |
| Accessory Dwelling Unit SqFt | 400.0 |
| Accessory Dwelling Unit Type | Attached |
| Water Body Access Y/N | None |
| Short Term Rental Permit Y/N | No |
| CCR Y/N | No |
| Irrigation Water Rights Y/N | No |
Interior Features
| Interior Amenities | Smart Light(s),Bidet,Breakfast Bar,Built-in Features,Ceiling Fan(s),Central Vacuum,Double Vanity,Dry Bar,Dual Flush Toilet(s),Granite Counters,Kitchen Island,Linen Closet,Open Floorplan,Pantry,Primar |
|---|---|
| Basement | None |
| Flooring | Carpet,Laminate,Stone,Tile |
| Fireplace Features | Great Room,Outside,Propane,Wood Burning |
| Common Walls | No Common Walls |
| Basement (Y/N) | No |
| Air Conditioning Y/N | Yes |
| Heating Y/N | Yes |
| Window Features | Aluminum Frames,Bay Window(s),Double Pane Windows,Skylight(s),Tinted Windows |
| Fireplace Y/N | Yes |
| Half Baths | 1 |
| Total Bedrooms | 3 |
| LivingAreaSource | Assessor |
| Total Baths | 5 |
| Heating-Radiant | True |
| Heating-Hot Water | True |
| Heating-Heat Pump | True |
| Heating-Forced Air | True |
| Heating-Ductless | True |
Exterior Features
| Exterior Amenities | Built-in Barbecue,Courtyard,Fire Pit,Outdoor Kitchen,Rain Barrel/Cistern(s),Spa/Hot Tub |
|---|---|
| Parking Features | Attached,Concrete,Driveway,Garage Door Opener,Gated,Paver Block,RV Access/Parking,Workshop in Garage |
| Lot Features | Drip System,Fenced,Garden,Landscaped,Level,Native Plants,Rock Outcropping,Sloped,Smart Irrigation,Sprinkler Timer(s),Sprinklers In Front,Sprinklers In Rear,Water Feature,Wooded |
| Water Source | Cistern,Private,Well |
| Inclusions | appliances,generator,golf cart |
| Lot Size Area | 5.0 |
| Foundation Details | Stemwall,Stone |
| Spa | No |
| Building Area Total | 3399.0 |
| Lot Size Acres | 5.0 |
| Road Surface Type | Paved |
| Waterfront Y/N | Yes |
| Road Frontage Type | Private Access |
| Horse Y/N | Yes |
| Irrigation Water Rights Y/N | No |
Amenities
- Foreclosure
- Views
- Short Sale
- New Construction
- Adult 55+
- Lease To Own
- No HOA Fees
- Furnished
- Primary On Main
- Air Conditioning
- Seller Finance
- Green
- Fixer Upper
- Horse
- Golf
- Fireplace
- Deck
- Garage
- Basement
- Pool
Property vs Single Family Average in 97537
Price
Taxes
Year Built
Visits
 Southern Oregon Multiple Listing Service All information deemed reliable but not guaranteed. All properties are subject to prior sale, change or withdrawal. Neither listing broker(s) or information provider(s) shall be responsible for any typographical errors, misinformation, misprints and shall be held totally harmless. Listing(s) information is provided for consumer's personal, non-commercial use and may not be used for any purpose other than to identify prospective properties consumers may be
