
Primary on Main - Seller Financing

Address
631 Seventh Fairway Drive, Medford, OR
Price
$ 1,175,000
Property Attributes
- MLS#220222792
- TypeSingle Family
- Listing Status Active
- CountyJACKSON
- CityMedford
- AreaNot Applicable
- NeighborhoodFairways Edge APlanned Community
- Zip97504
- StyleCraftsman
- Year Built1999
- Taxes$ 12916
- Price$ 1,175,000
- Bedrooms3
- Full Bathrooms3
- Half Bathrooms3
- Sqr Footage4863
- Lot Size0.39 Acres
Data Source:
Southern Oregon MLS (SOMLS)
Property Description
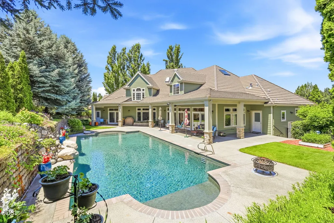
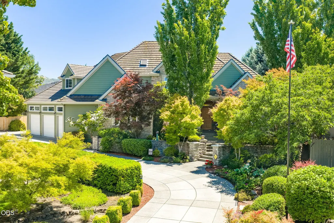
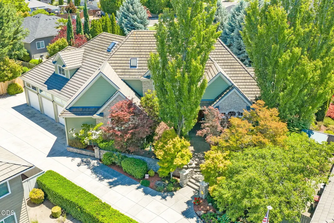
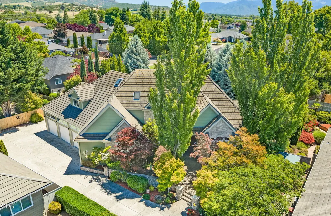
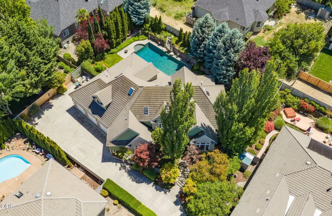
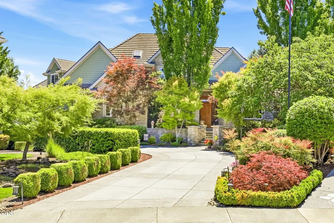
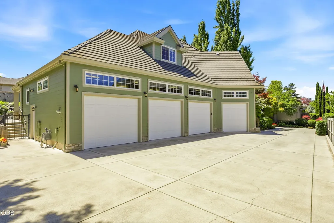
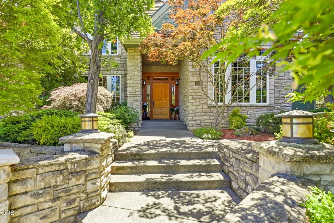
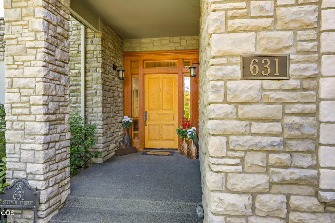
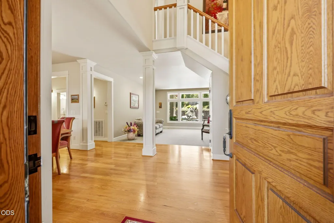
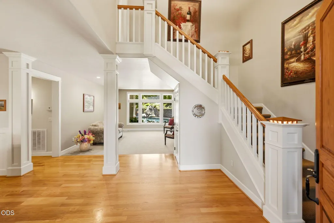
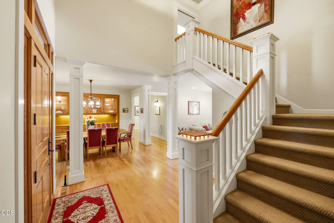
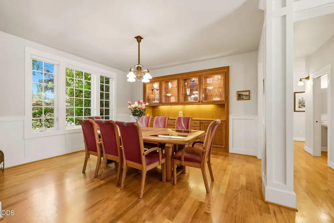
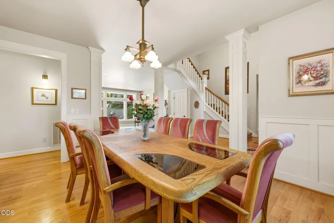
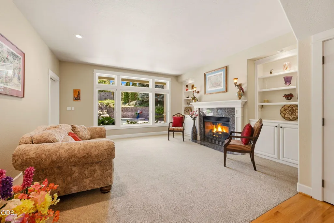
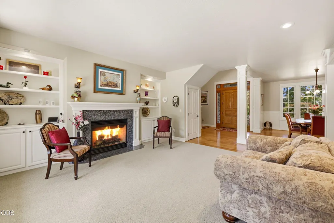
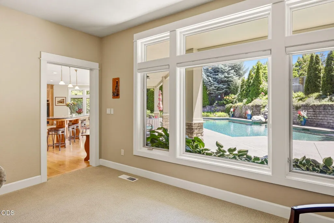
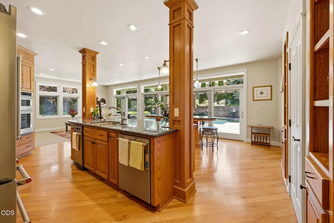
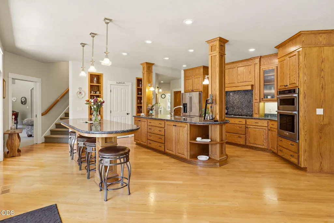
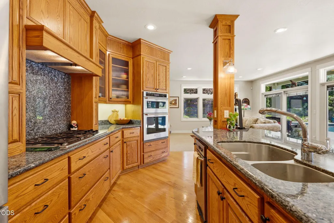
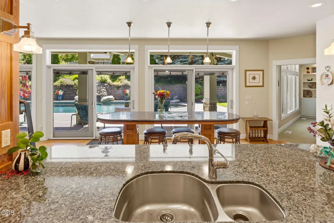
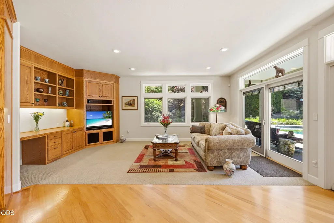
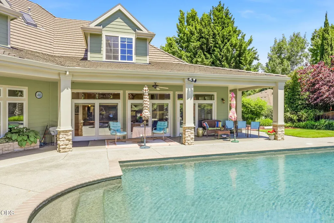
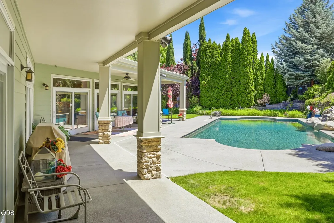
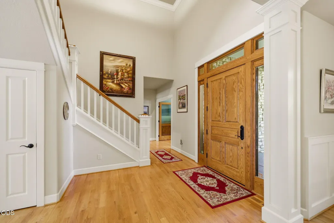
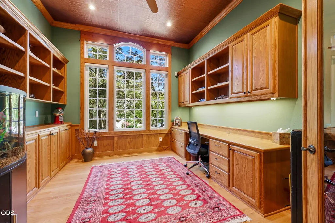
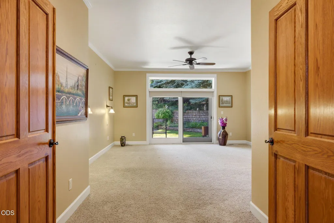
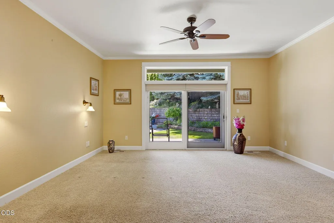
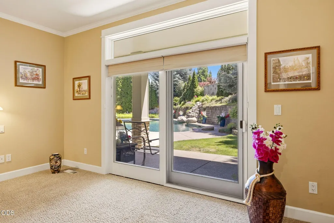
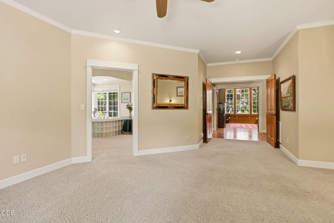
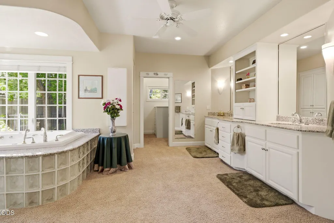
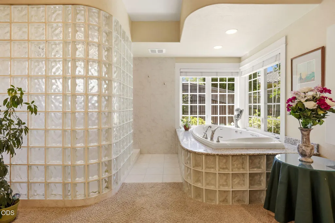
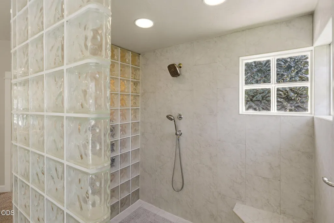
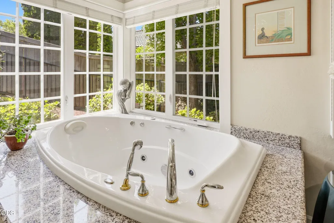
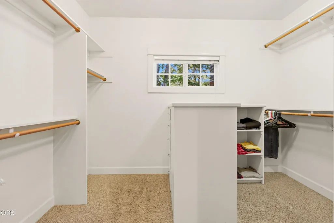
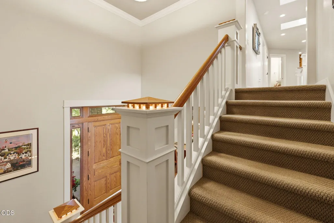
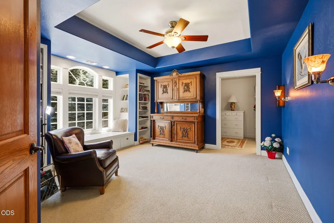
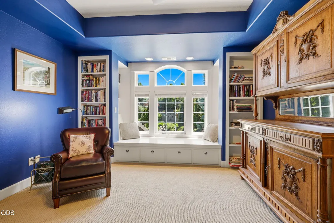
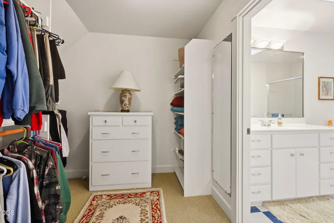
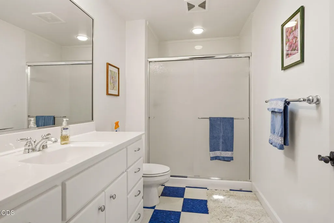
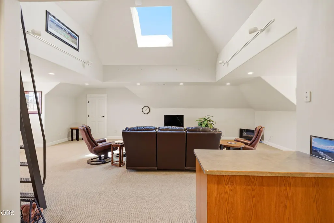
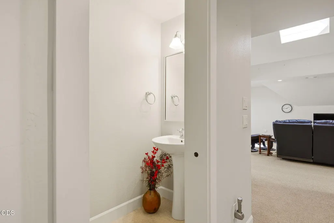
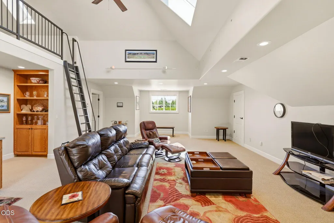
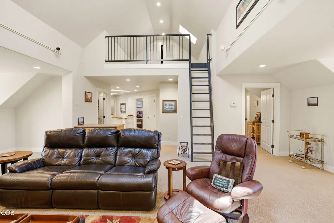
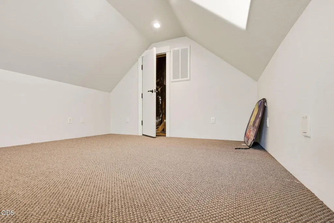
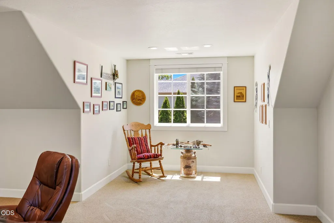
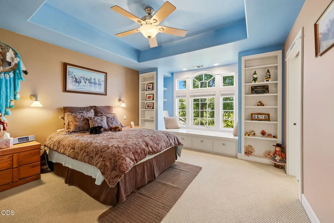
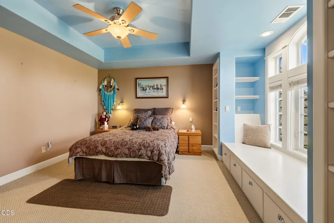
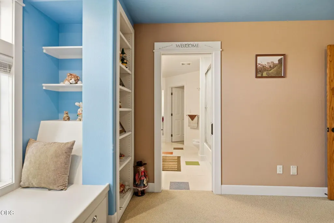
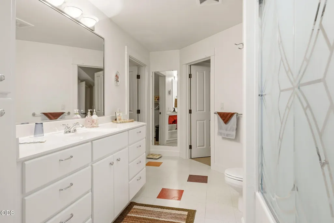
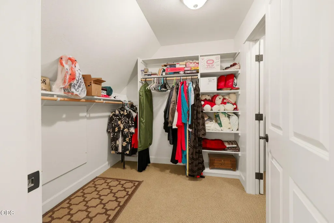
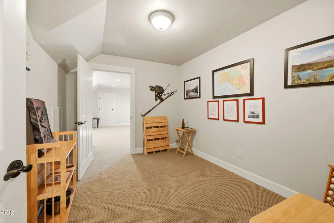
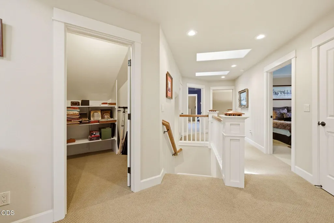
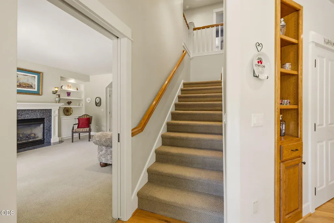
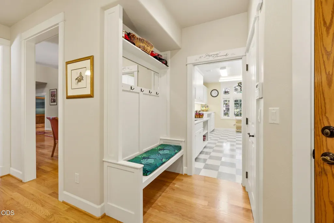
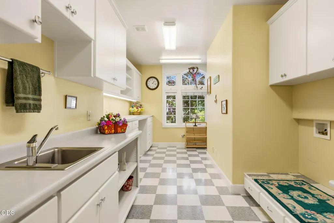
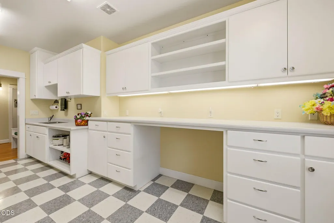
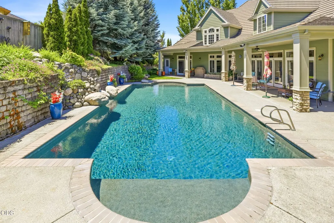
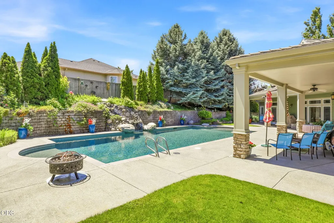
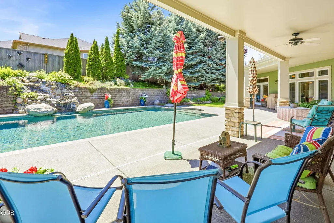
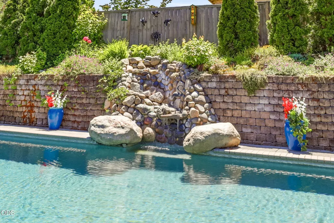
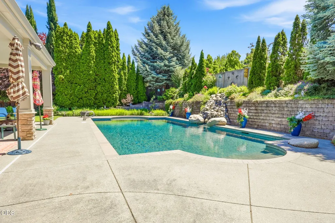
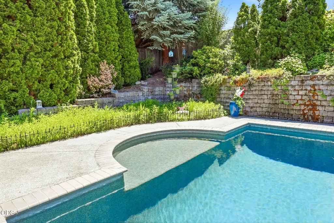
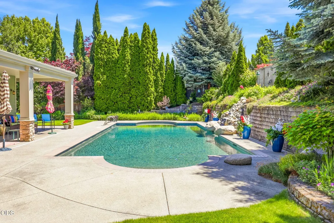
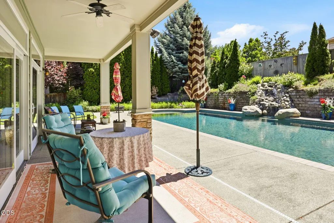
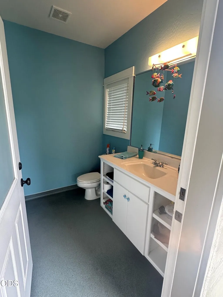
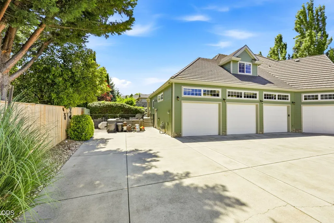
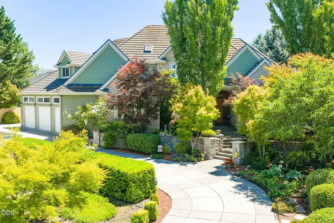
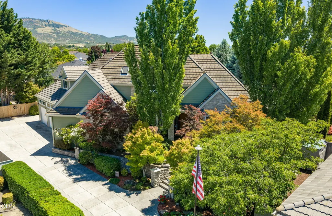
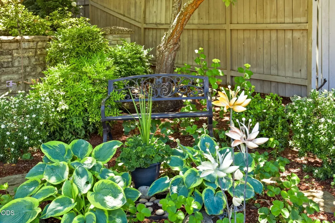
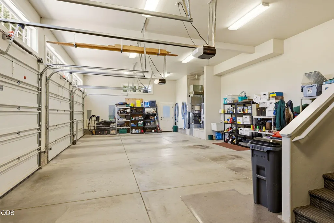
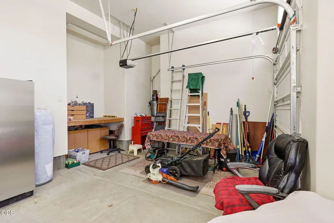
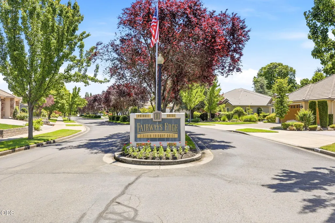
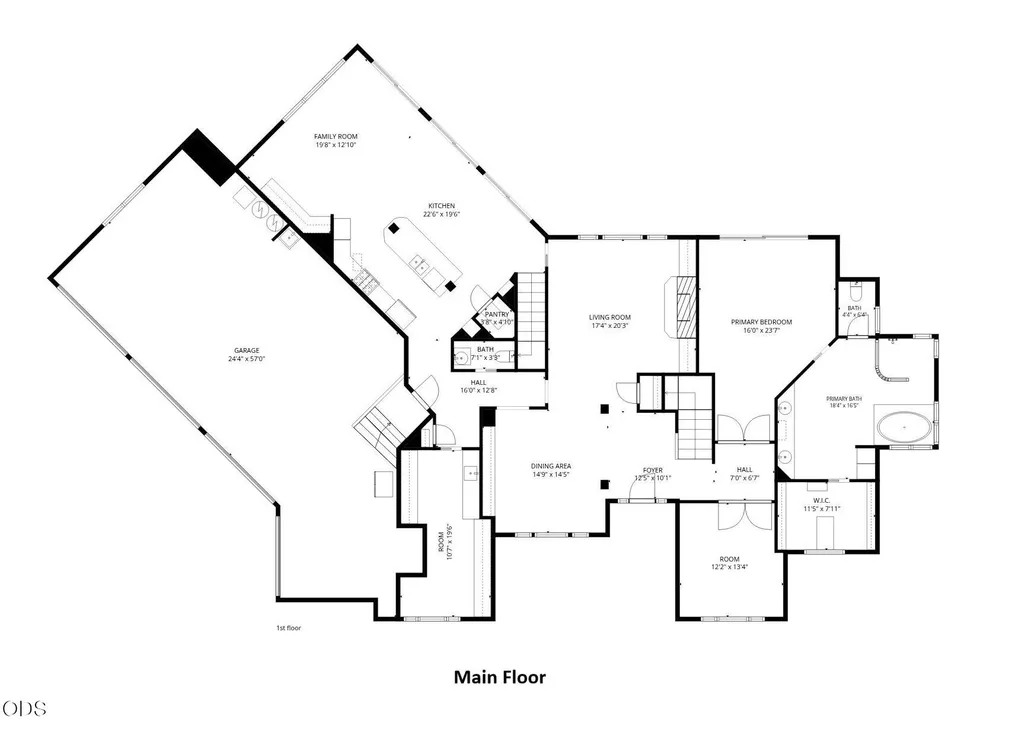
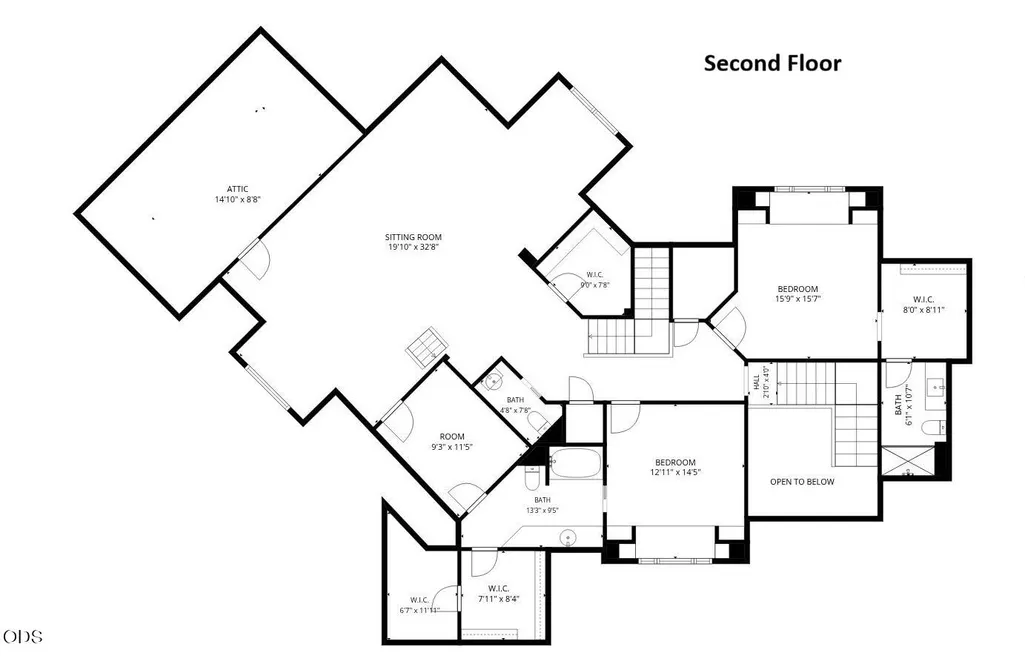
A perfect blend of luxury, comfort and function in one of east Medford's most prestigious and sought-after neighborhoods, Fairways Edge. The home is incredibly comprehensive with 4,863 SF, a separate living room and den, a large bonus room upstairs, a main level primary suite, executive office, and 2 additional bedrooms, each with private baths. A spacious island kitchen opens to the living room, perfect for entertaining, and overlooks a resort caliber pool and backyard. The layout of the home provides a wonderful flow with dual staircases and a comfortable mix of open concept and private quiet space. Once outside, you won't want to leave your own private oasis, featuring a 20 x 40 Pebble Tec pool with cascading water feature, shallow sitting areas and jump rocks, a full length covered patio, mature landscaping and complete privacy! Top it off with a 3+ car garage, the 4th bay is perfect for a workshop and still allows room for a golf cart. Too much to list, inquire for details!
| Elementary School | Middle School | High School |
|---|---|---|
| Hoover Elem | Check with District Middle School | South Medford High |
| Price History | |
|---|---|
| 6/4/2026 | Listed $1,250,000 |
| 7/27/2026 | 6$1,175,000 |
General Features
| Living Area | 4863.0 |
|---|---|
| Sewer | Public Sewer |
| Heating | Fireplace(s),Forced Air,Natural Gas |
| Cooling | Central Air,Zoned |
| Roof | Tile |
| Appliances | Cooktop,Dishwasher,Disposal,Microwave,Oven,Trash Compactor,Water Heater |
| HOA Fee | 800.0 |
| Garage Spaces | 3.0 |
| Patio/Porch Features | Covered,Patio,Porch,Rear Porch |
| Architectural Style | Craftsman |
| Pool Features | Fenced,Heated,In Ground,Outdoor Pool,Waterfall |
| Security Features | Carbon Monoxide Detector(s),Smoke Detector(s) |
| Construction Materials | Frame |
| Year Built | 1999 |
| View | Neighborhood |
| Levels | Two |
| Property Subtype | Single Family Residence |
| Tax Year | 2025 |
| Parcel Number | 10901250 |
| Assoc Fee Paid Per | Annually |
| County | Jackson |
| New Construction | No |
| Property Type | Residential |
| Association Amenities | Other |
| HOA | Yes |
| Attached Garage | Yes |
| Subdivision Name | Fairways Edge APlanned Community |
| Garage Y/N | Yes |
| Full Baths | 3 |
| Status | Active |
| Directions | North Phoenix Rd to west on Calle Vista,left on Seventh Fairway Dr. |
| High School | South Medford High |
| City | Medford |
| Senior Community Y/N | No |
| Zoning Description | SFR-4 |
| Lot Size Units | Acres |
| Lot Size Square Feet | 16988.4 |
| Carport Y/N | No |
| Elementary School | Hoover Elem |
| Land Lease Y/N | No |
| Tax Annual Amount | 12916.03 |
| Home Warranty Y/N | No |
| Middle/Junior High School | Check with District |
| Lease Renewal Y/N | No |
| Additional Parcels Y/N | No |
| Lease Considered Y/N | No |
| Rent Control Y/N | No |
| Structure Type | House |
| Standard Status | Active |
| Short Term Rentals Permitted | No |
| MobileHomeRemainsYN | No |
| Sewer_co_Public_sp_Sewer | True |
| Utilities@Core.Permissions | None |
| Utilities_co_Cable_sp_Connected | True |
| Accessory Dwelling Unit Y/N | No |
| Water Body Access Y/N | None |
| Short Term Rental Permit Y/N | No |
| CCR Y/N | Yes |
Interior Features
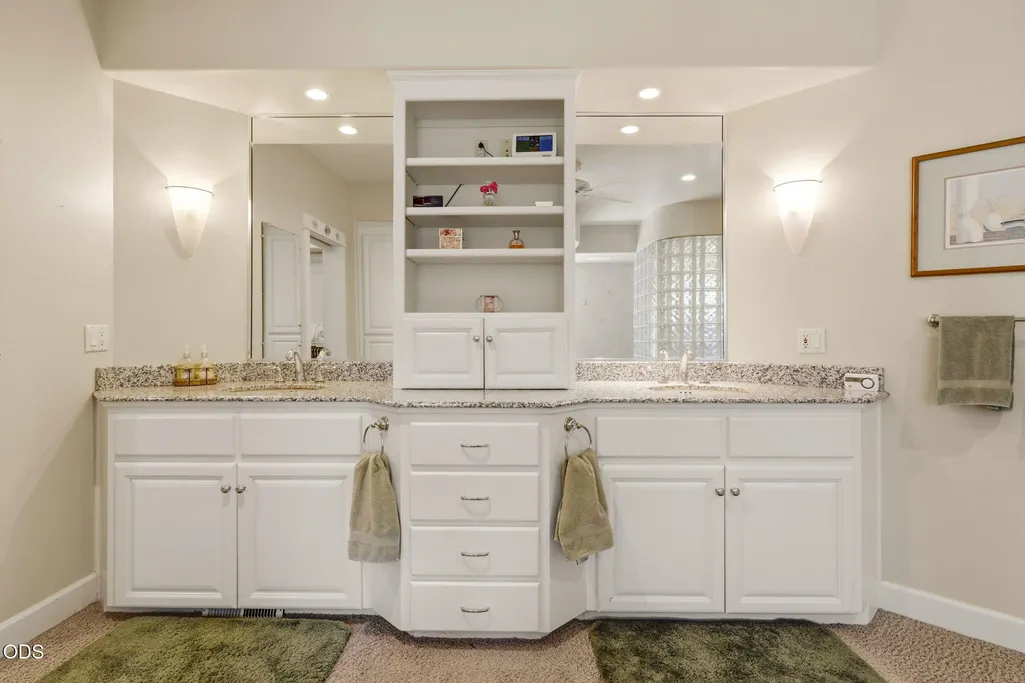
| Interior Amenities | Breakfast Bar,Ceiling Fan(s),Central Vacuum,Double Vanity,Granite Counters,In-Law Floorplan,Kitchen Island,Linen Closet,Open Floorplan,Pantry,Primary Downstairs,Shower/Tub Combo,Soaking Tub,Tile Show |
|---|---|
| Basement | None |
| Flooring | Carpet,Hardwood,Tile,Vinyl |
| Fireplace Features | Gas,Living Room |
| Common Walls | No Common Walls |
| Basement (Y/N) | No |
| Air Conditioning Y/N | Yes |
| Heating Y/N | Yes |
| Fireplace Y/N | Yes |
| Half Baths | 3 |
| Total Bedrooms | 3 |
| LivingAreaSource | Assessor |
| Total Baths | 6 |
| Heating-Forced Air | True |
| Heating-Natural Gas | True |
Exterior Features
| Parking Features | Attached,Concrete,Driveway,Electric Vehicle Charging Station(s),Garage Door Opener,RV Access/Parking,Workshop in Garage |
|---|---|
| Lot Features | Drip System,Fenced,Landscaped,Level,Sprinkler Timer(s),Sprinklers In Front,Sprinklers In Rear |
| Water Source | Public |
| Lot Size Area | 0.39 |
| Foundation Details | Concrete Perimeter |
| Spa | No |
| Building Area Total | 4863.0 |
| Lot Size Acres | 0.39 |
| Road Surface Type | Paved |
| Horse Y/N | No |
| Irrigation Water Rights Y/N | No |
Amenities
- Foreclosure
- Views
- Short Sale
- New Construction
- Adult 55+
- Lease To Own
- No HOA Fees
- Furnished
- Primary On Main
- Air Conditioning
- Seller Finance
- Green
- Fixer Upper
- Horse
- Golf
- Fireplace
- Deck
- Garage
- Basement
- Pool
Property vs Single Family Average in 97504
Price
Taxes
Year Built
Visits
 Southern Oregon Multiple Listing Service All information deemed reliable but not guaranteed. All properties are subject to prior sale, change or withdrawal. Neither listing broker(s) or information provider(s) shall be responsible for any typographical errors, misinformation, misprints and shall be held totally harmless. Listing(s) information is provided for consumer's personal, non-commercial use and may not be used for any purpose other than to identify prospective properties consumers may be
