
Waterfront - Primary on Main

Address
495 Sugar Pine Drive, Merlin, OR
Price
$ 674,900
Property Attributes
- MLS#220228509
- TypeSingle Family
- Listing Status Active
- CountyJOSEPHINE
- CityMerlin
- AreaNot Applicable
- NeighborhoodSugarpine Subdivision
- Zip97532
- StyleContemporary
- Year Built1999
- Taxes$ 3257
- Price$ 674,900
- Bedrooms3
- Full Bathrooms2
- Half Bathrooms1
- Sqr Footage2170
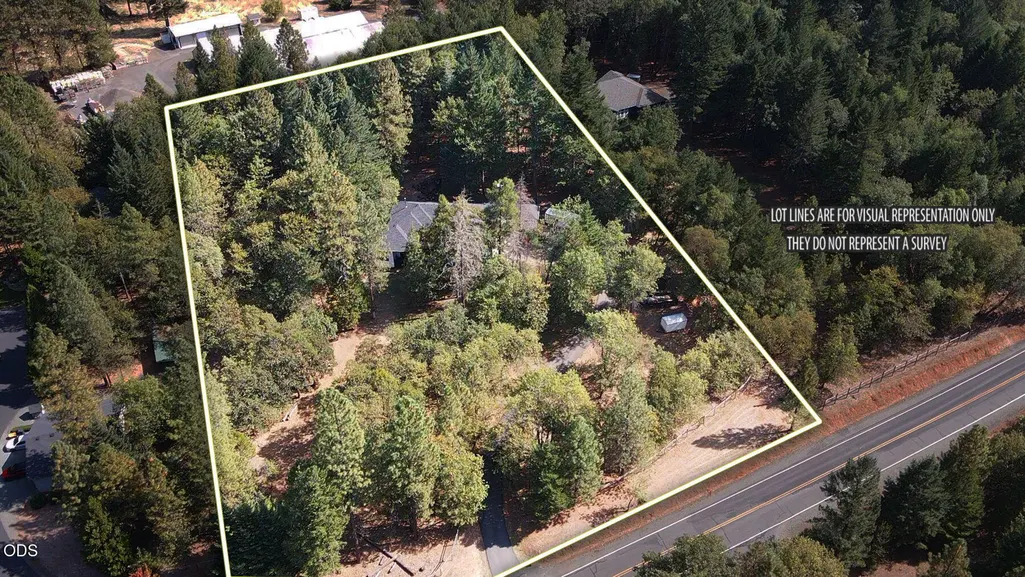
- Lot Size2.5 Acres
Data Source:
Southern Oregon MLS (SOMLS)
Property Description
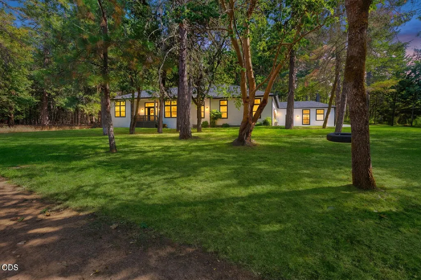
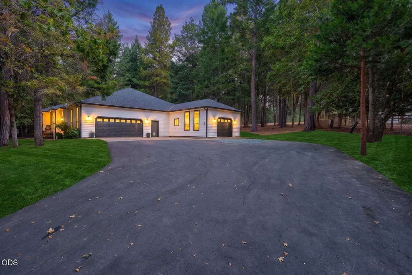
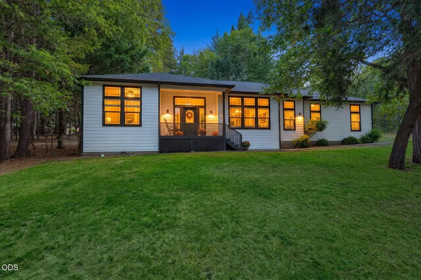
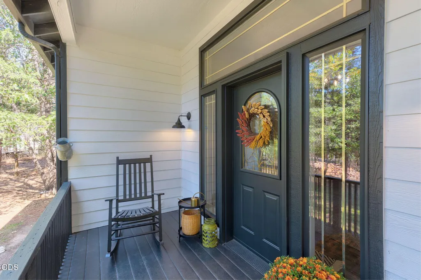
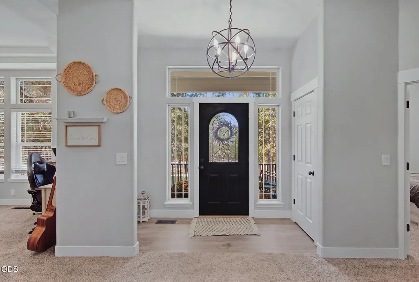
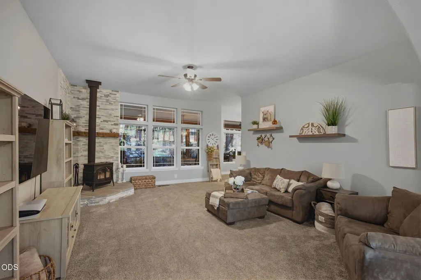
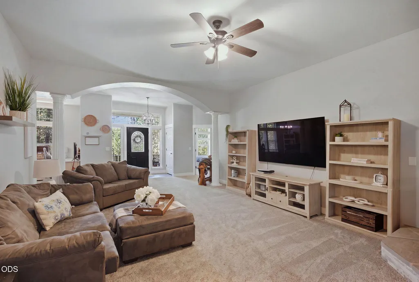
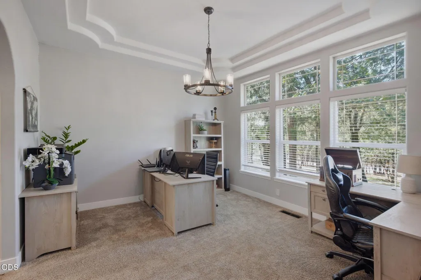
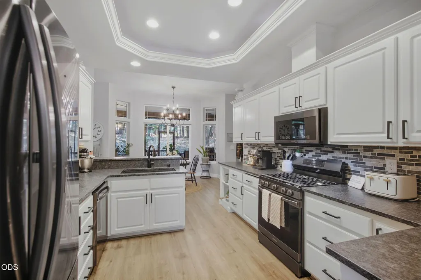
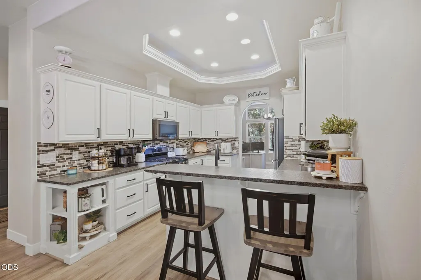
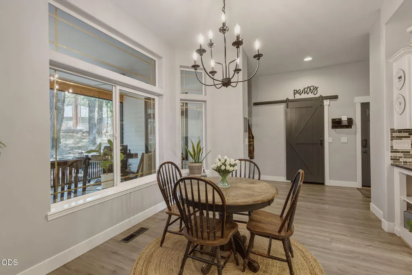
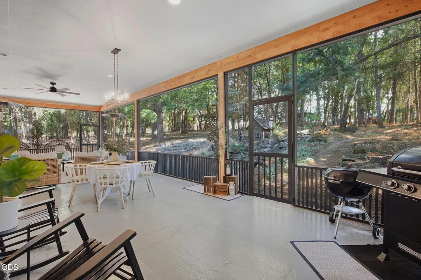
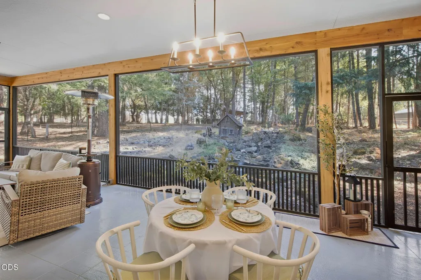
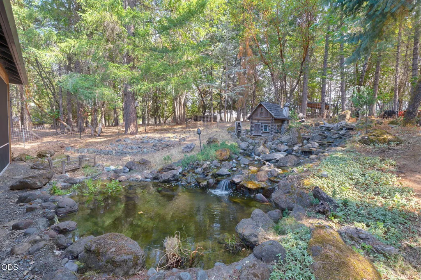
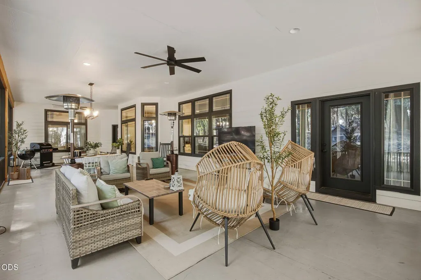
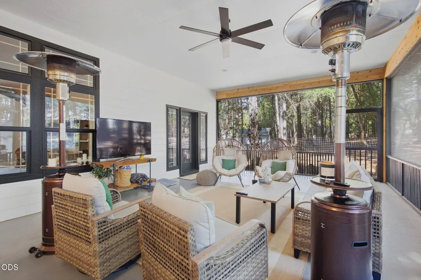
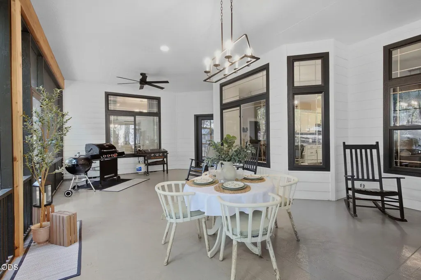
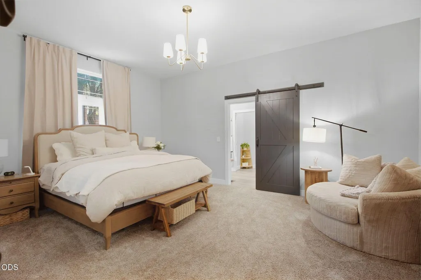
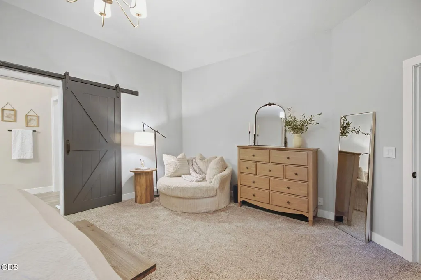
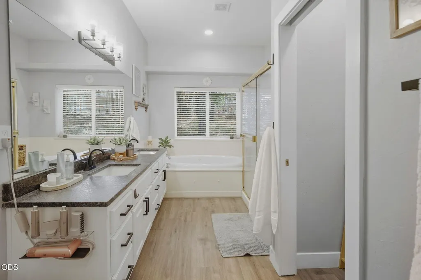
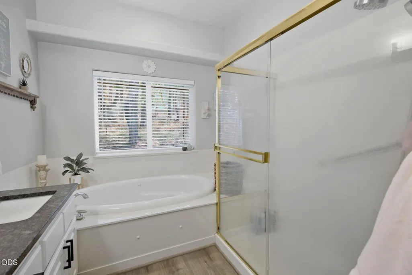
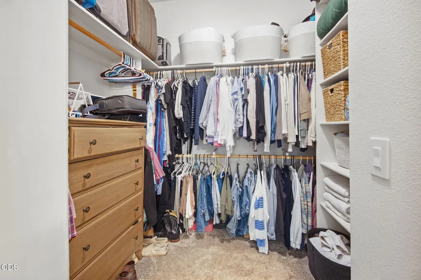
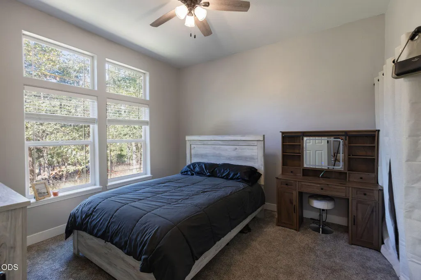
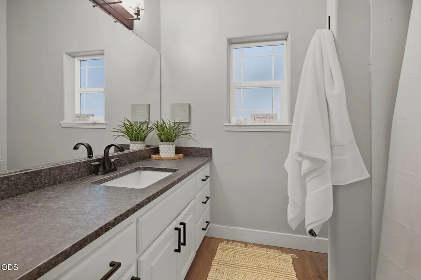
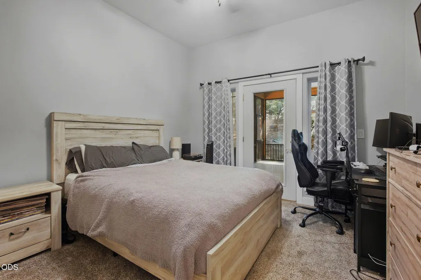
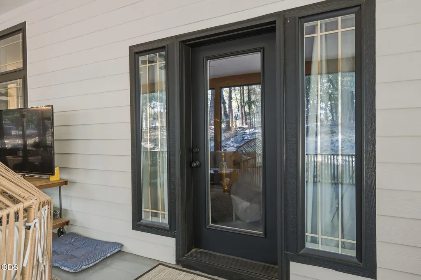
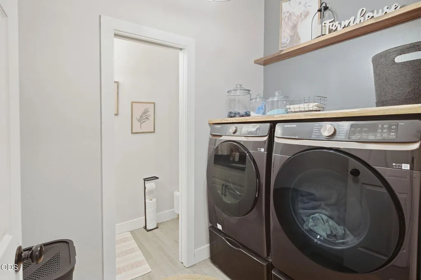
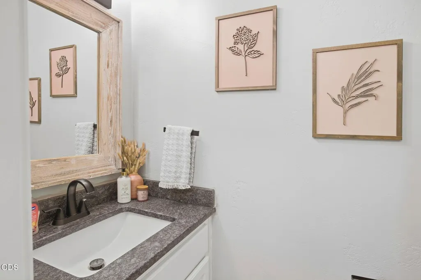
Modern country living at its best! Privately tucked away at the end of a cul-de-sac, this electronically gated and fully fenced 2.5-acre property offers privacy, space, and a peaceful setting surrounded by mature trees, all while remaining conveniently close to town. Built in 1999, this well-designed single-level home features 3 bedrooms, 2.5 bathrooms, and a desirable split-bedroom floor plan. The spacious living room features a cozy fireplace, while the bright kitchen offers a breakfast nook, eating bar, pantry, abundant cabinetry, and an adjoining dining room with built-in hutch. The primary suite includes a jetted tub, step-in shower, and walk-in closet. High ceilings, generous storage, ceiling fans, and an interior laundry room add to the home's comfort and functionality. Elite feature is an expansive screened patio room overlooking a tranquil pond and waterfall--your space to relax, entertain, or simply enjoy peace & quiet Open House/Picnic scheduled for Saturday 10/17/26 12-4pm
| Elementary School | Middle School | High School |
|---|---|---|
| Manzanita Elem | Fleming Middle | North Valley High |
| Price History | |
|---|---|
| 9/24/2026 | Listed $674,900 |
General Features
| Living Area | 2170.0 |
|---|---|
| Sewer | Septic Tank |
| Heating | Electric,Heat Pump |
| Cooling | Heat Pump |
| Roof | Composition |
| Appliances | Dishwasher,Disposal,Dryer,Microwave,Oven,Range,Range Hood,Refrigerator,Washer |
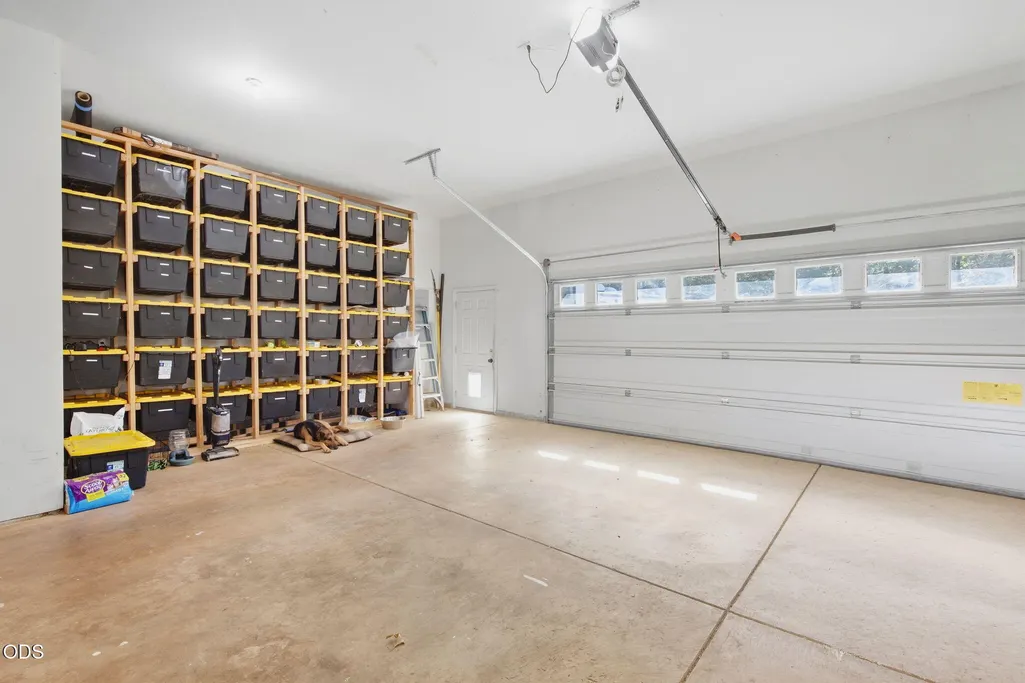
| Garage Spaces | 3.0 |
| Patio/Porch Features | Covered,Porch,Rear Porch,Screened |
| Architectural Style | Contemporary |
| Pool Features | Waterfall |
| Security Features | Carbon Monoxide Detector(s),Smoke Detector(s) |
| Construction Materials | Frame |
| Year Built | 1999 |
| View | Forest,Mountain(s),Pond,Territorial |
| Levels | One |
| Property Subtype | Single Family Residence |
| Tax Year | 2025 |
| Parcel Number | R340521 |
| Waterfront Features | Pond |
| County | Josephine |
| New Construction | No |
| Property Type | Residential |
| HOA | No |
| Attached Garage | Yes |
| Subdivision Name | Sugarpine Subdivision |
| Garage Y/N | Yes |
| Other Structures | Animal Stall(s),Second Garage,Shed(s),Workshop |
| Full Baths | 2 |
| Status | Active |
| Directions | Exit 61 Merlin Rd (West). Rt. on Pleasant Valley Rdk,Left on Russell Rd. Left on Sugar Pine,at end of the cu-de-sac |
| High School | North Valley High |
| City | Merlin |
| Senior Community Y/N | No |
| Zoning Description | Rr2 5; Rural Res 2 5 Ac |
| Lot Size Units | Acres |
| Lot Size Square Feet | 108900.0 |
| Carport Y/N | No |
| Elementary School | Manzanita Elem |
| Land Lease Y/N | No |
| Tax Annual Amount | 3257.09 |
| Home Warranty Y/N | No |
| Middle/Junior High School | Fleming Middle |
| Lease Renewal Y/N | No |
| Additional Parcels Y/N | No |
| Lease Considered Y/N | No |
| Rent Control Y/N | No |
| Structure Type | House |
| Standard Status | Active |
| Short Term Rentals Permitted | No |
| MobileHomeRemainsYN | No |
| AttributionContact | dtjr62@gmail.com |
| Sewer_co_Septic_sp_Tank | True |
| Utilities@Core.Permissions | None |
| Utilities_co_Cable_sp_Available | True |
| Utilities_co_Electricity_sp_Available | True |
| Accessory Dwelling Unit Y/N | No |
| Water Body Access Y/N | None |
| Short Term Rental Permit Y/N | No |
| CCR Y/N | Yes |
Interior Features
| Interior Amenities | Breakfast Bar,Ceiling Fan(s),Double Vanity,Enclosed Toilet(s),Granite Counters,Linen Closet,Open Floorplan,Pantry,Primary Downstairs,Shower/Tub Combo,Soaking Tub,Stone Counters,Walk-In Closet(s) |
|---|---|
| Basement | None |
| Flooring | Carpet,Laminate |
| Fireplace Features | Living Room,Wood Burning |
| Common Walls | No Common Walls |
| Basement (Y/N) | No |
| Air Conditioning Y/N | Yes |
| Heating Y/N | Yes |
| Window Features | Double Pane Windows,Vinyl Frames |
| Fireplace Y/N | Yes |
| Half Baths | 1 |
| Total Bedrooms | 3 |
| LivingAreaSource | Assessor |
| Total Baths | 3 |
| Heating-Heat Pump | True |
Exterior Features
| Parking Features | Asphalt,Attached,Detached,Driveway,Garage Door Opener,Gated,Storage,Workshop in Garage |
|---|---|
| Lot Features | Adjoins Public Lands,Fenced,Landscaped,Level,Native Plants,Sloped,Smart Irrigation,Sprinkler Timer(s),Sprinklers In Front,Water Feature,Wooded |
| Water Source | Private,Well |
| Inclusions | All kitchen appliances |
| Lot Size Area | 2.5 |
| Foundation Details | Block |
| Spa | No |
| Building Area Total | 2170.0 |
| Lot Size Acres | 2.5 |
| Road Surface Type | Paved |
| Waterfront Y/N | Yes |
| Road Frontage Type | Shared Access |
| Horse Y/N | Yes |
| Irrigation Water Rights Y/N | No |
Amenities
- Foreclosure
- Views
- Short Sale
- New Construction
- Adult 55+
- Lease To Own
- No HOA Fees
- Furnished
- Primary On Main
- Air Conditioning
- Seller Finance
- Green
- Fixer Upper
- Horse
- Golf
- Fireplace
- Deck
- Garage
- Basement
- Pool
Property vs Single Family Average in 97532
Price
Taxes
Year Built
 Southern Oregon Multiple Listing Service All information deemed reliable but not guaranteed. All properties are subject to prior sale, change or withdrawal. Neither listing broker(s) or information provider(s) shall be responsible for any typographical errors, misinformation, misprints and shall be held totally harmless. Listing(s) information is provided for consumer's personal, non-commercial use and may not be used for any purpose other than to identify prospective properties consumers may be
