
Views - Primary on Main - Eco Friendly




Address
2110 Houston Road, Phoenix, OR
Price
$ 1,155,000
Property Attributes
- MLS#220229180
- TypeSingle Family
- Listing Status Active
- CountyJACKSON
- CityPhoenix
- AreaNot Applicable
- NeighborhoodOak Grove Tract
- Zip97535
- StyleContemporary,Northwest
- Year Built2013
- Taxes$ 5114
- Price$ 1,155,000
- Bedrooms4
- Full Bathrooms3
- Half Bathrooms2
- Sqr Footage3673
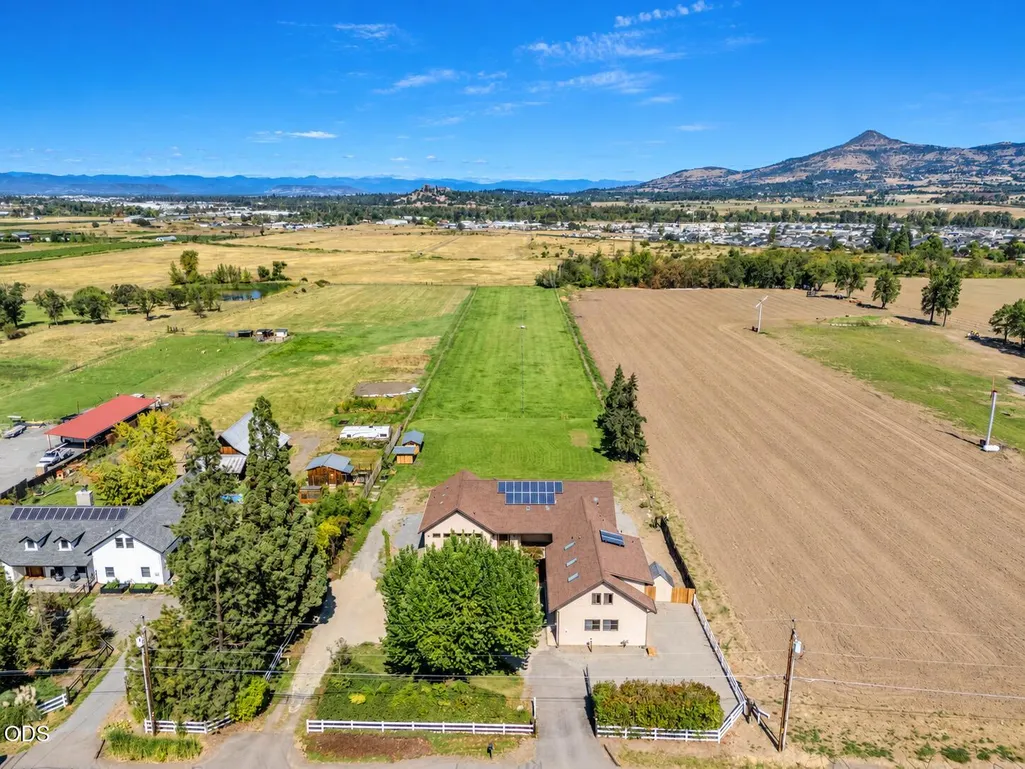
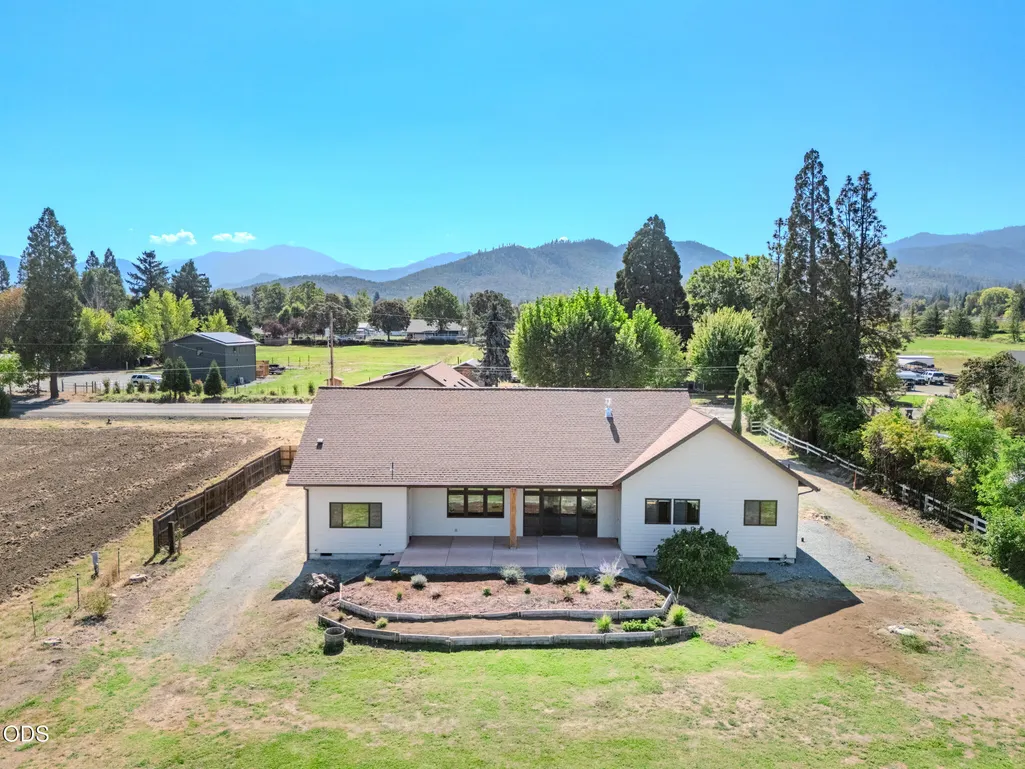
- Lot Size3.71 Acres
Data Source:
Southern Oregon MLS (SOMLS)
Property Description
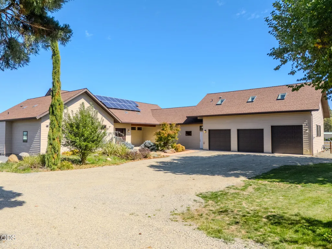
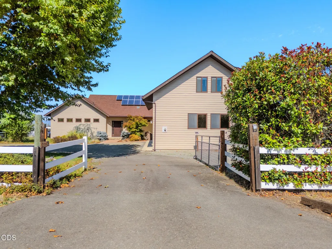
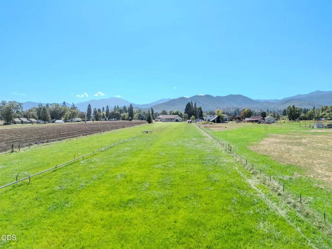
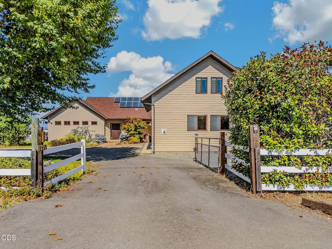
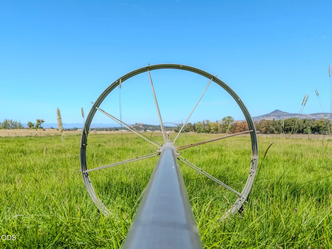
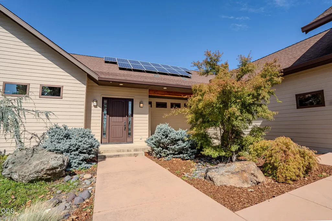
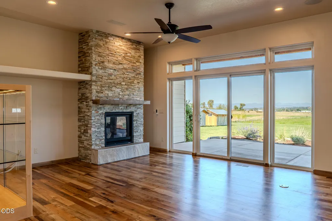
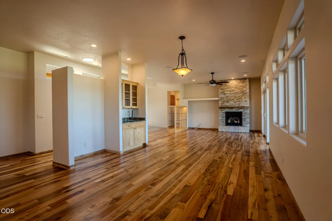
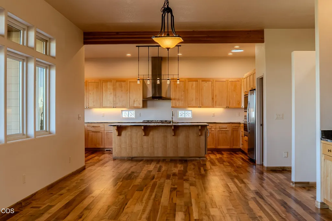
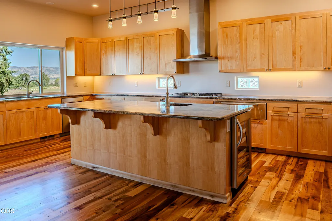
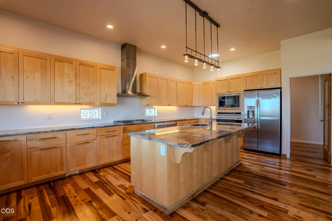
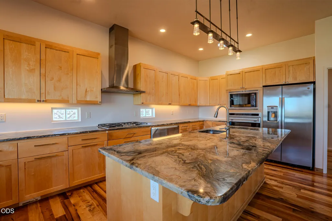
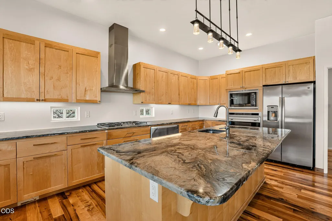
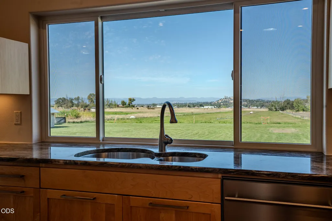
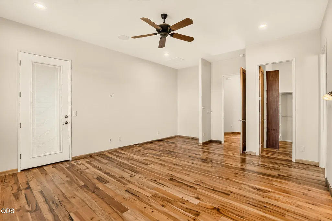
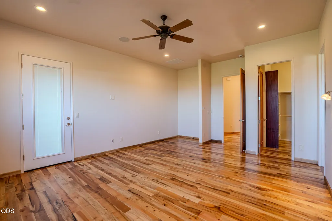
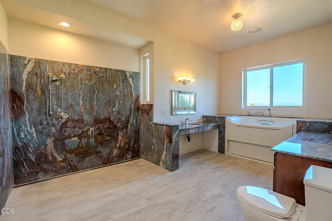
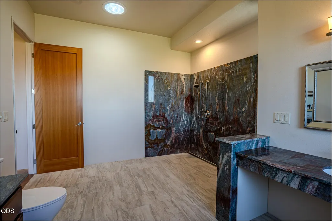
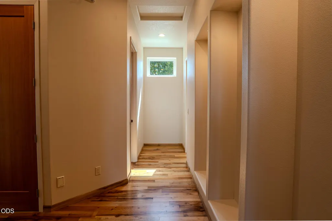
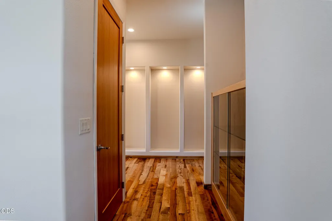
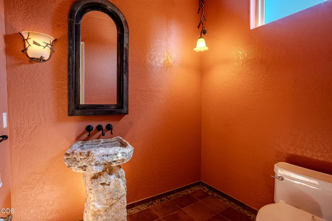
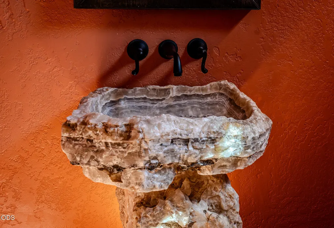
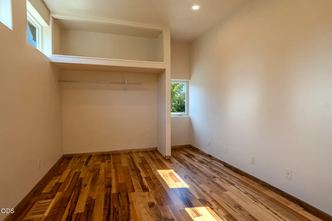
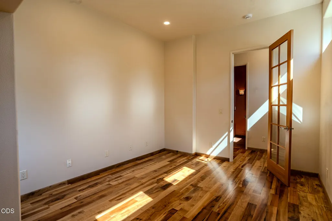
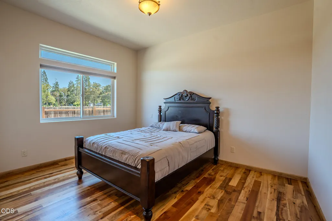
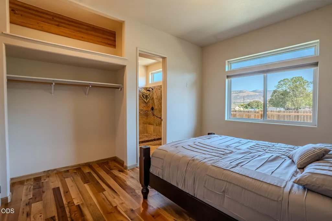
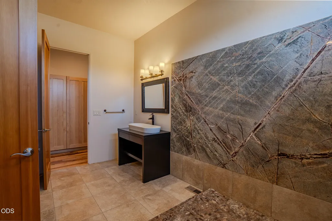
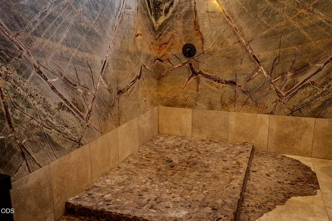
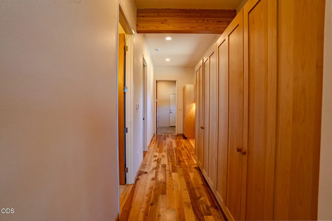
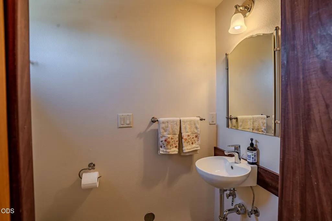
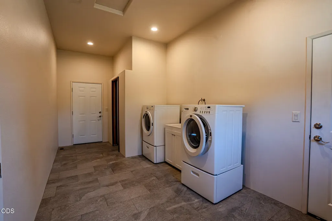
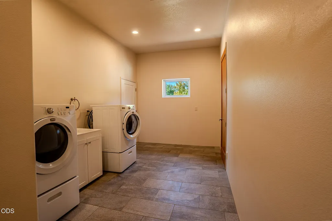
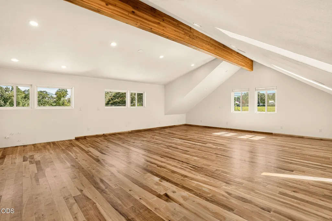
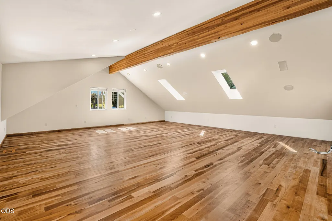
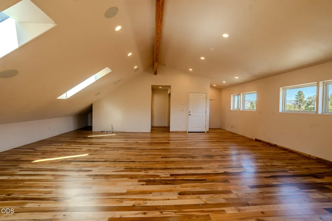
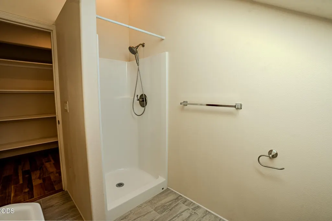
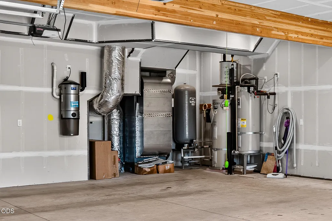
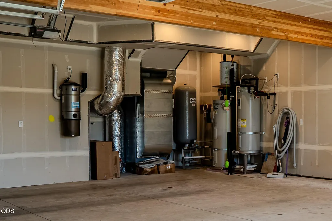
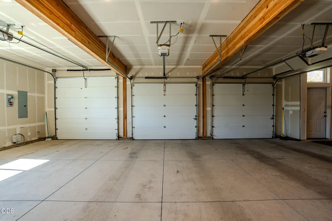
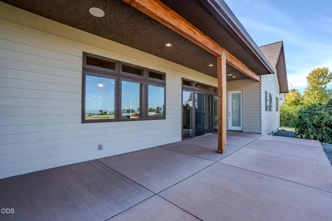
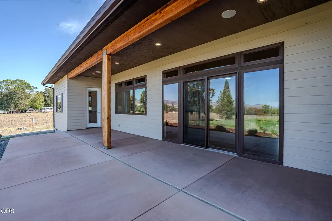
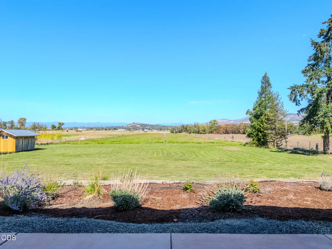
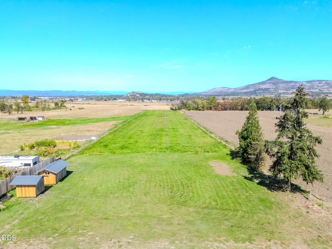
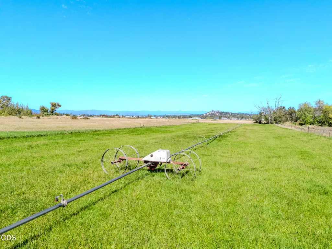
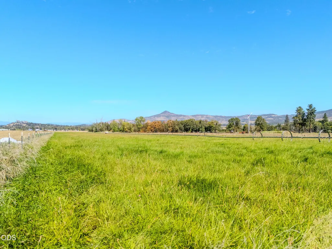
Discover the rural lifestyle on 3.71 irrigated acres just minutes from downtown Phoenix and convenient to area hospitals. This exquisite 4-bedroom, 5-bath home showcases high-end finishes, thoughtful design, and exceptional systems throughout. Above the oversized garage, a private-entry living area with a full bath is ready for a future kitchenette--ideal for guests, extended living, or flexible space. Outside, outstanding soils and a pressurized Talent Irrigation District system with wheel-line irrigation create tremendous potential for gardens, pasture, livestock, or hobby farming. Energy-efficient features include solar power, solar hot water, and geothermal heating and cooling. A strong domestic well adds even more value and self-sufficiency. With quality improvements, usable acreage, and a rare blend of country privacy and in-town convenience, this remarkable property has too much to list and must be experienced in person to fully appreciate everything this special property offers
| Elementary School | Middle School | High School |
|---|---|---|
| Phoenix Elem | Talent Middle | Phoenix High |
| Price History | |
|---|---|
| 9/25/2026 | Listed $1,155,000 |
General Features
| Living Area | 3673.0 |
|---|---|
| Sewer | Septic Tank,Standard Leach Field |
| Heating | Fireplace(s),Forced Air,Geothermal,Heat Pump,Zoned |
| Cooling | Central Air,Heat Pump,Zoned |
| Roof | Composition |
| Appliances | Instant Hot Water,Cooktop,Dishwasher,Disposal,Microwave,Oven,Range Hood,Refrigerator,Solar Hot Water,Washer,Water Heater |
| Garage Spaces | 3.0 |
| Patio/Porch Features | Covered,Front Porch,Patio,Porch,Rear Porch |
| Architectural Style | Contemporary,Northwest |
| Security Features | Carbon Monoxide Detector(s),Smoke Detector(s) |
| Construction Materials | Frame |
| Year Built | 2013 |
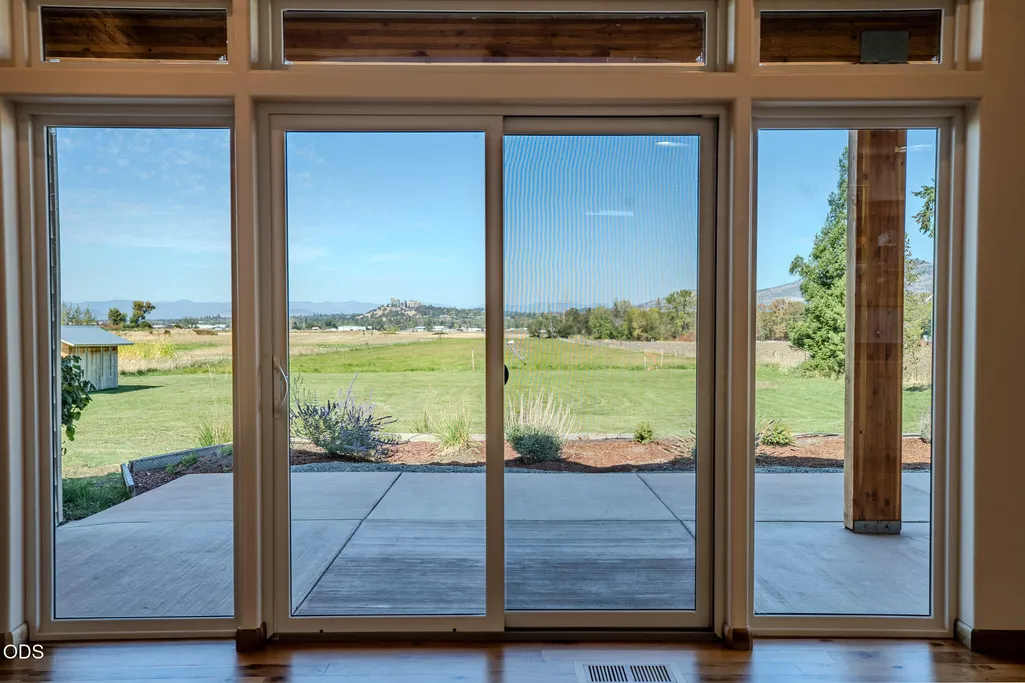
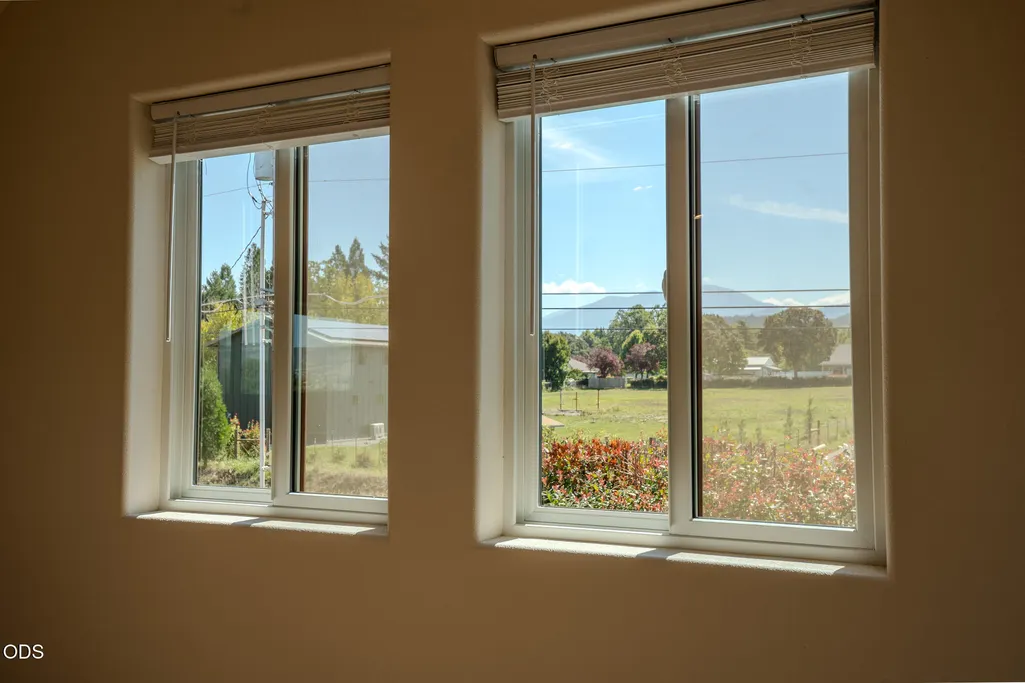
| View | Cascade Mountains,City,Mountain(s),Territorial |
| Levels | One |
| Property Subtype | Single Family Residence |
| Tax Year | 2025 |
| Parcel Number | 10019054 |
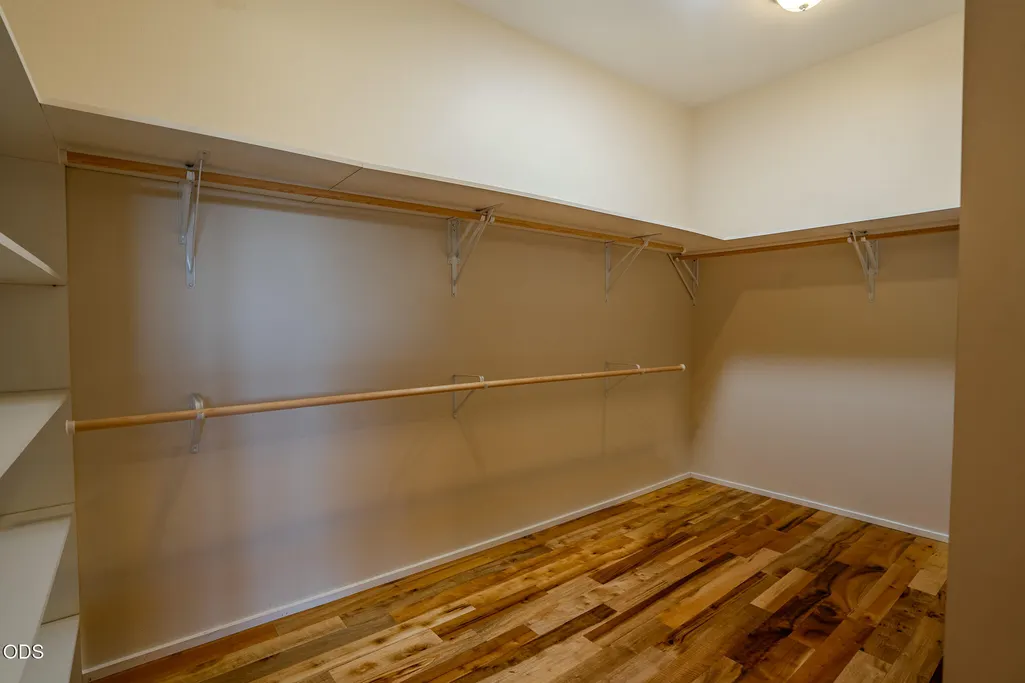
| Accessibility | Accessible Bedroom,Accessible Closets,Accessible Full Bath,Accessible Hallway(s),Accessible Kitchen |
| County | Jackson |
| New Construction | No |
| Property Type | Residential |
| HOA | No |
| Attached Garage | Yes |
| Subdivision Name | Oak Grove Tract |
| Garage Y/N | Yes |
| Other Structures | Shed(s) |
| Full Baths | 3 |
| Status | Active |
| High School | Phoenix High |
| City | Phoenix |
| Senior Community Y/N | No |
| Zoning Description | EFU,RR5 |
| Lot Size Units | Acres |
| Lot Size Square Feet | 161607.6 |
| Carport Y/N | No |
| Elementary School | Phoenix Elem |
| Land Lease Y/N | No |
| Tax Annual Amount | 5114.3 |
| Home Warranty Y/N | No |
| Middle/Junior High School | Talent Middle |
| Lease Renewal Y/N | No |
| Additional Parcels Y/N | No |
| Lease Considered Y/N | No |
| Rent Control Y/N | No |
| Virtual Tour | https://1drv.ms/v/c/eb54dca2e65acf7a/IQA9WbbXlX8wSp-uvKjeGZf9AU8WOlTk6Vx6cE8mTEPml7A?e=TWxALX |
| Structure Type | House |
| Standard Status | Active |
| Short Term Rentals Permitted | No |
| MobileHomeRemainsYN | No |
| Sewer_co_Septic_sp_Tank | True |
| Heating_co_Geothermal | True |
| Utilities@Core.Permissions | None |
| Utilities_co_Cable_sp_Connected | True |
| Accessory Dwelling Unit Y/N | No |
| Water Body Access Y/N | None |
| Short Term Rental Permit Y/N | No |
| CCR Y/N | No |
| Irrigation Water Rights Y/N | Yes |
| Irrigation Water Rights Acres | 3.7 |
Interior Features
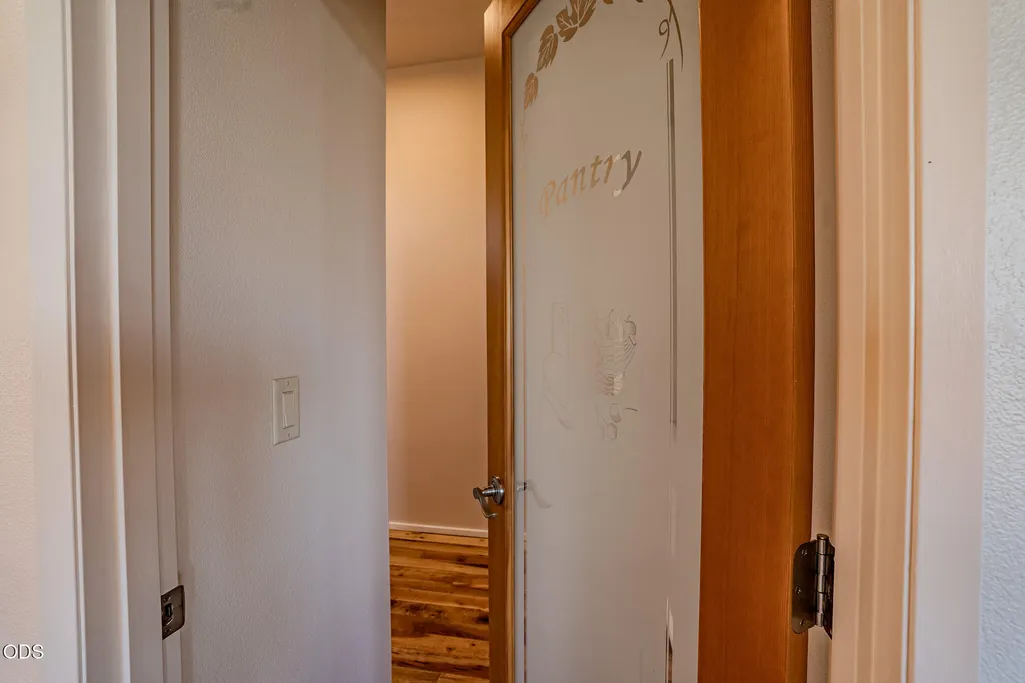
| Interior Amenities | Breakfast Bar,Built-in Features,Ceiling Fan(s),Central Vacuum,Granite Counters,In-Law Floorplan,Kitchen Island,Linen Closet,Open Floorplan,Pantry,Primary Downstairs,Smart Thermostat,Soaking Tub,Solar |
|---|---|
| Flooring | Hardwood,Stone,Tile |
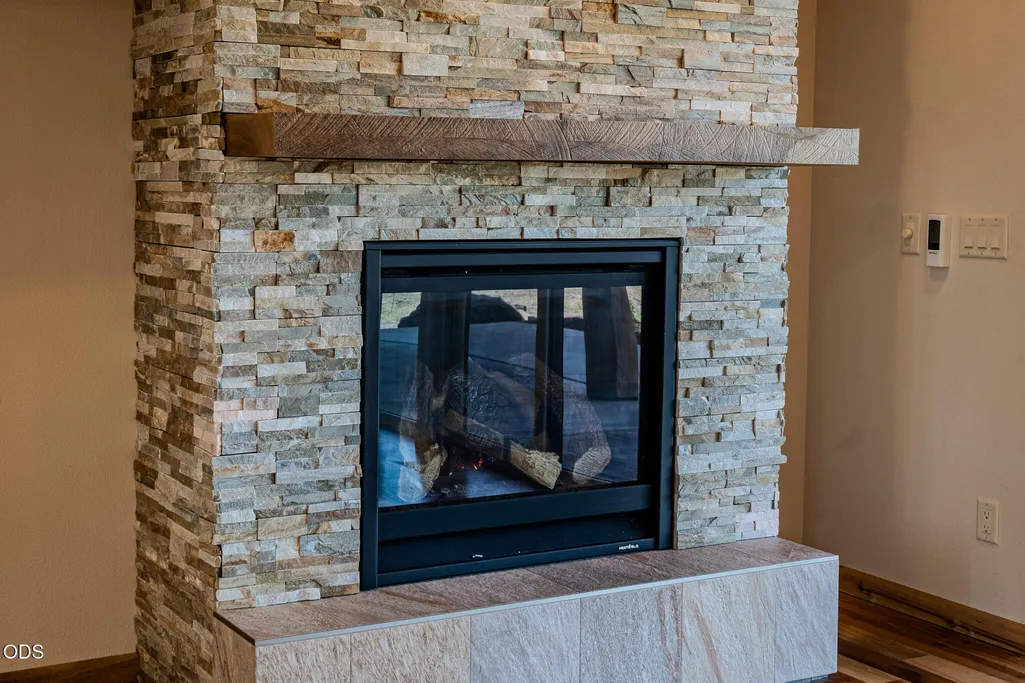
| Fireplace Features | Gas,Great Room |
| Common Walls | No Common Walls |
| Basement (Y/N) | No |
| Air Conditioning Y/N | Yes |
| Heating Y/N | Yes |
| Window Features | Triple Pane Windows |
| Fireplace Y/N | Yes |
| Half Baths | 2 |
| Total Bedrooms | 4 |
| LivingAreaSource | Builder |
| Total Baths | 5 |
| Heating-Heat Pump | True |
| Heating-Forced Air | True |
Exterior Features
| Exterior Amenities | RV Hookup |
|---|---|
| Parking Features | Attached,Driveway,Gated,Gravel,RV Access/Parking,RV Garage |
| Lot Features | Drip System,Fenced,Garden,Landscaped,Level,Pasture,Sprinklers In Rear |
| Water Source | Well |
| Lot Size Area | 3.71 |
| Foundation Details | Concrete Perimeter |
| Spa | No |
| Building Area Total | 3673.0 |
| Lot Size Acres | 3.71 |
| Horse Y/N | Yes |
| Irrigation Water Rights Y/N | Yes |
Amenities
- Foreclosure
- Views
- Short Sale
- New Construction
- Adult 55+
- Lease To Own
- No HOA Fees
- Furnished
- Primary On Main
- Air Conditioning
- Seller Finance
- Green
- Fixer Upper
- Horse
- Golf
- Fireplace
- Deck
- Garage
- Basement
- Pool
Property vs Single Family Average in 97535
Price
Taxes
Year Built
 Southern Oregon Multiple Listing Service All information deemed reliable but not guaranteed. All properties are subject to prior sale, change or withdrawal. Neither listing broker(s) or information provider(s) shall be responsible for any typographical errors, misinformation, misprints and shall be held totally harmless. Listing(s) information is provided for consumer's personal, non-commercial use and may not be used for any purpose other than to identify prospective properties consumers may be
